Share this with your friends


+1775-762-2169
RE/MAX Professionals
580 Gonowabie Rd, Crystal Bay, NV 89402
- $45,000,000
- 4
- BD
- 5
- BA
- 9,976
- SqFt






- List Price
- $45,000,000
- Status
- ACTIVE
- MLS#
- 250052330
- Days on Market
- 482
- Year Built
- 2008
- Bedrooms
- 4
- Bathrooms
- 5
- Baths Half
- 1
- Acres
- 0.49
- Living Area
- 9,976
- Stories
- 5
- Lot Size
- 21,387
Property Description
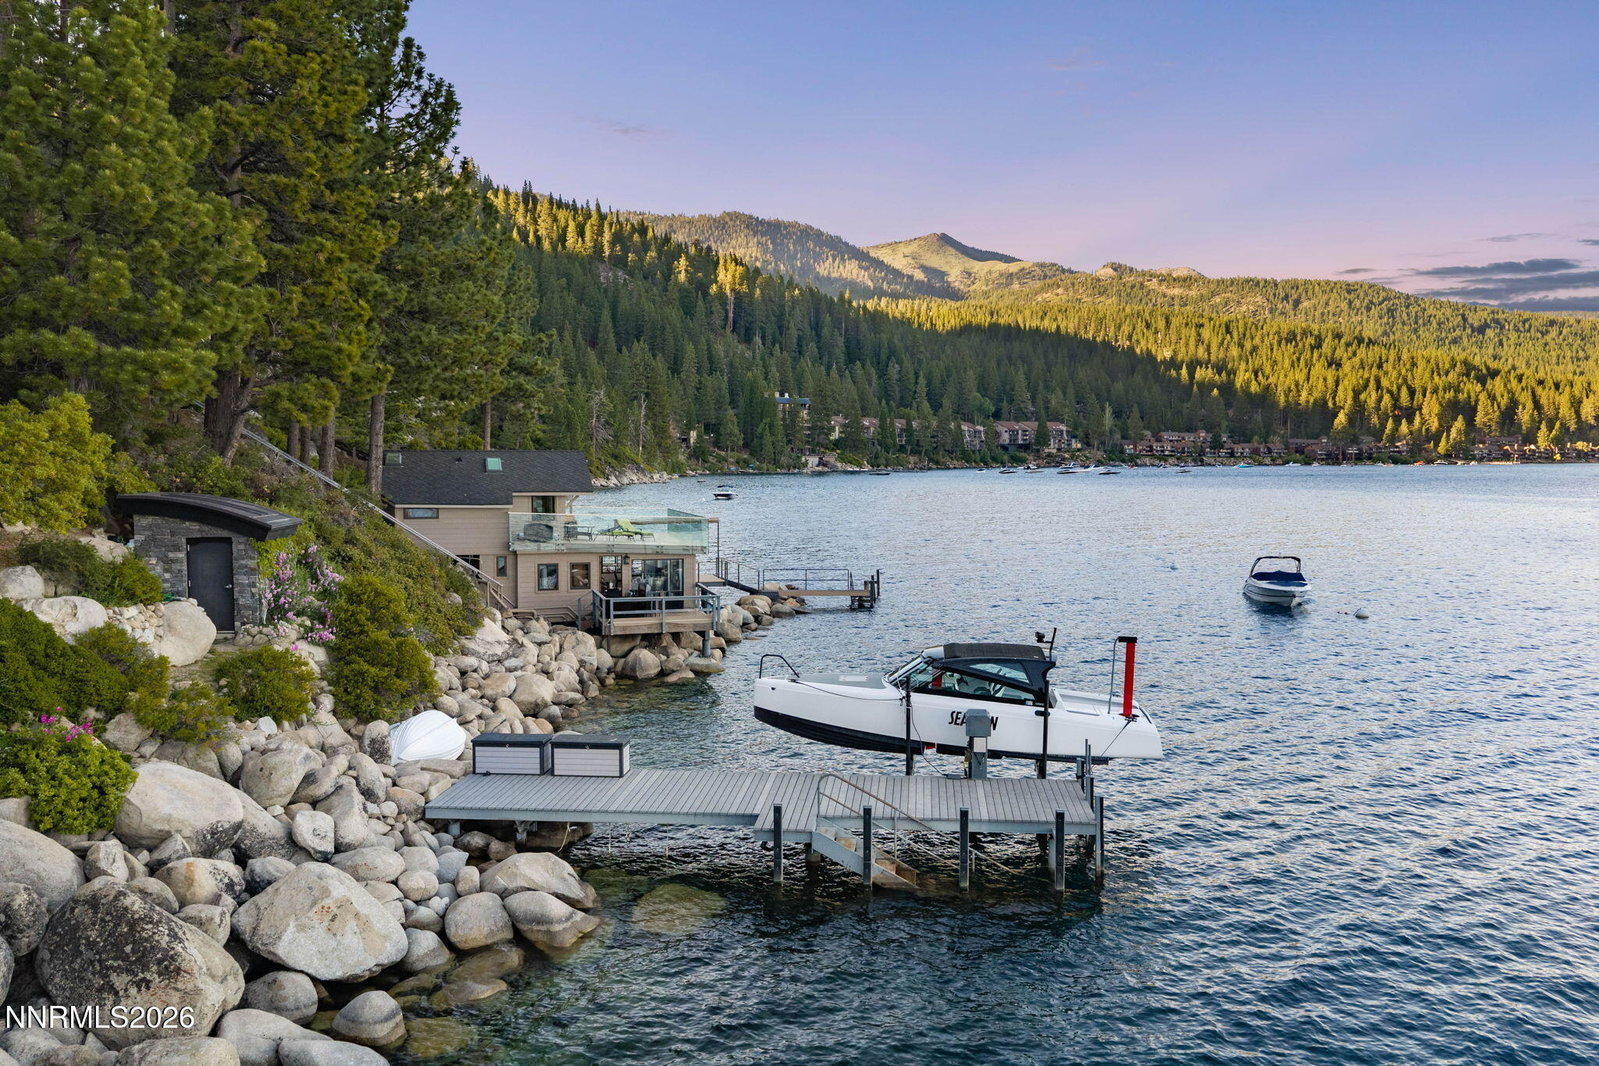
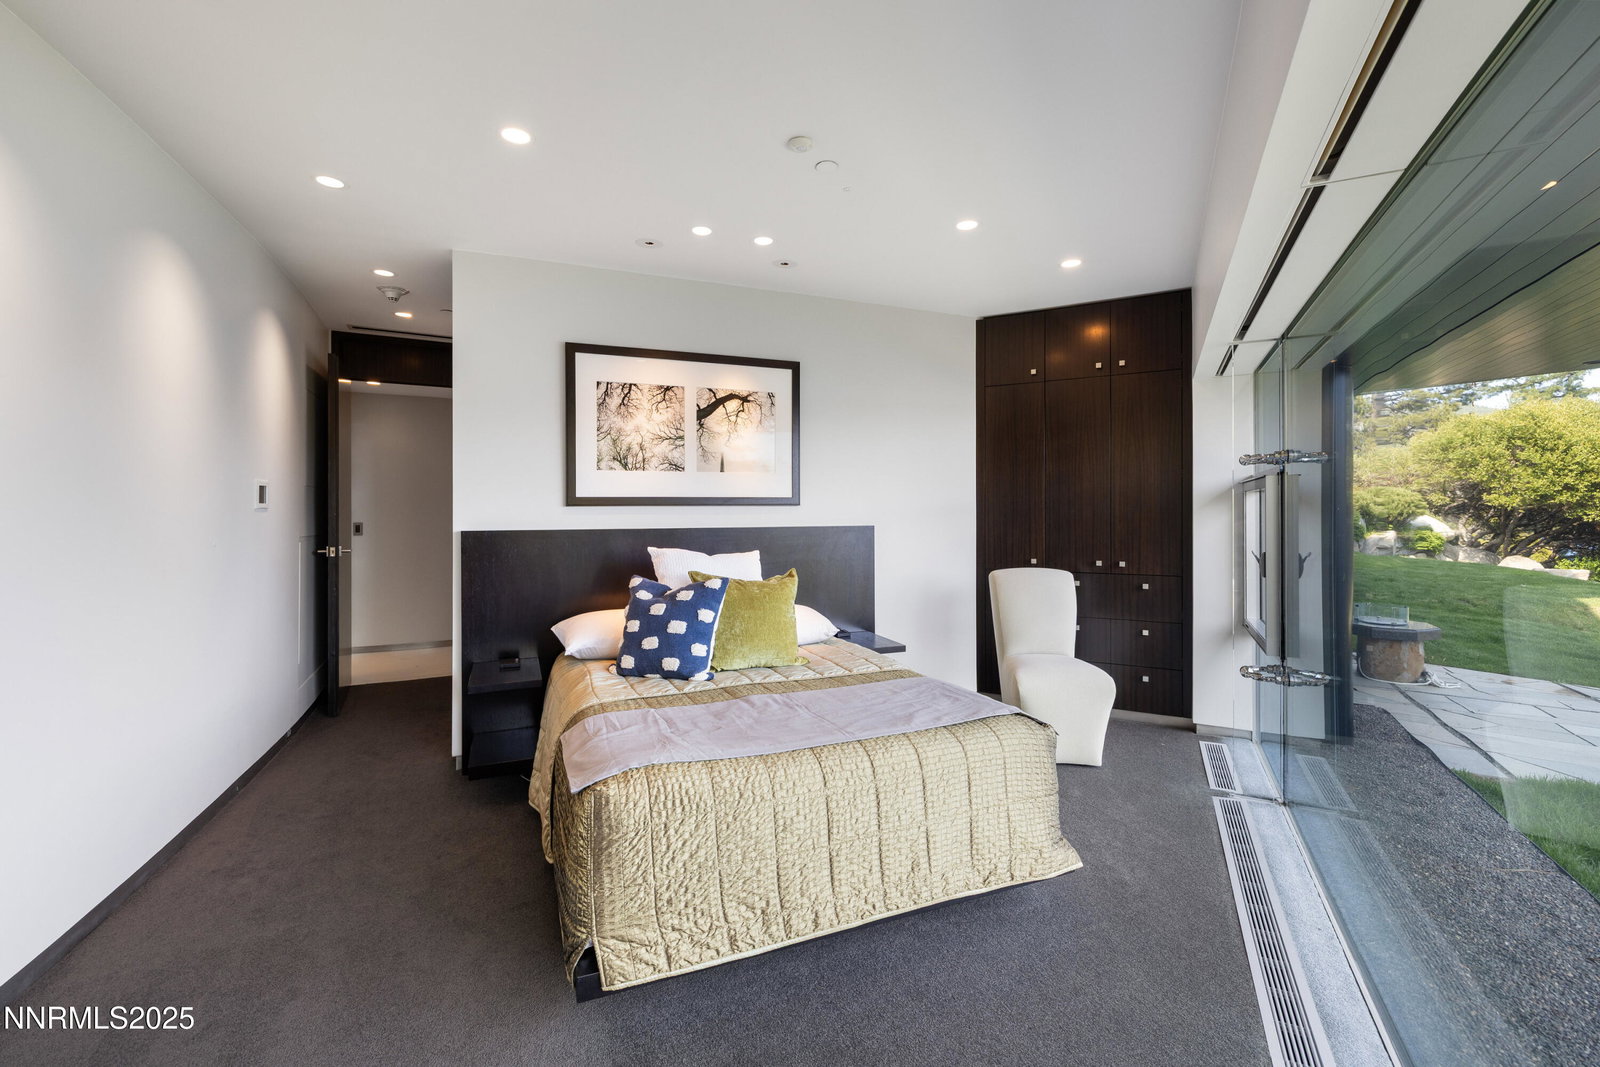
Architecturally significant and masterfully engineered, this nearly 10,000 sq ft residence is one of Lake Tahoe's most striking modern homes. Designed by internationally acclaimed architect Mark Dziewulski, the estate is sculpted of glass and steel and perched above 98 feet of pristine Crystal Bay shoreline. A commercial-grade elevator encased in glass, a five-story floating staircase of layered glass, and floor-to-ceiling windows that tilt the eye toward the lake—every element is a feat of design and innovation. The home features 4-bedrooms, 4.5 baths, multiple lounge spaces, a dedicated spa and wellness center with gym, steam room, and a hot tub that fills and drains at the touch of a button. The upper-level great room and butler's kitchen open to a heated lakeview deck through a massive pivoting glass door, perfect for entertaining. Custom cabinetry, radiant heat, recessed blinds, a heated driveway, and a large full-home generator deliver comfort with elevated precision. Outdoors, enjoy a steel and Trex pier with a 3 ton boat lift, two buoys, a landscaped lawn at the water's edge, and rare privacy for a lakefront parcel of this caliber. Plans for a shared funicular down to the dock are available for inclusion and renderings of such are advertised here. The .49-acre lot is designed for seamless lakeside living, complete with architectural landscaping and automated irrigation. A granite sculpture by famed artist Jesús Moroles anchors the property in artistic legacy. Located in Nevada with no state income tax, this offering combines refined lifestyle with long-term financial advantage. Offered with full furnishings negotiable. This is not just a lakefront home—it's a livable work of art.
Additional Information
- Taxes
- $179,945
- Utilities
- Cellular Coverage
- Stories
- 5
- View
- Mountain(s), Trees/Woods
- Roof
- Metal
- Exterior Features
- Balcony
- Garage Description
- Attached, Garage, Garage Door Opener, Heated Driveway
- Garage Spaces
- 2
- Elementary School
- Incline
- Middle School
- Incline Village
- High School
- Incline Village
How much is your home worth?
...get instant property value now!
Mortgage Calculator
Courtesy of Soni Jackson and Sierra Sotheby's International. Contact:

© 2017 Northern Nevada Regional MLS, Inc. All Rights Reserved
Data last updated on 06/28/2017.
The data relating to real estate for sale on this web site comes in part from the Broker Reciprocity Program of the Northern Nevada Regional MLS. Real estate listings held by brokerage firms other than owner of this page are marked with the Broker Reciprocity logo and detailed information about them includes the name of the listing brokers.
Information deemed reliable but not guaranteed