6200 Westside Rd, Calpine, CA 96124
- $6,500,000
- 5
- BD
- 8
- BA
- 7,388
- SqFt












- List Price
- $6,500,000
- Status
- ACTIVE
- MLS#
- 250056362
- Price Change
- ▼ $2,400,000 1761015811
- Days on Market
- 304
- Year Built
- 1991
- Bedrooms
- 5
- Bathrooms
- 8
- Baths Half
- 1
- Acres
- 158.28
- Living Area
- 7,388
- Stories
- 2
- Lot Size
- 6,894,676
Property Description
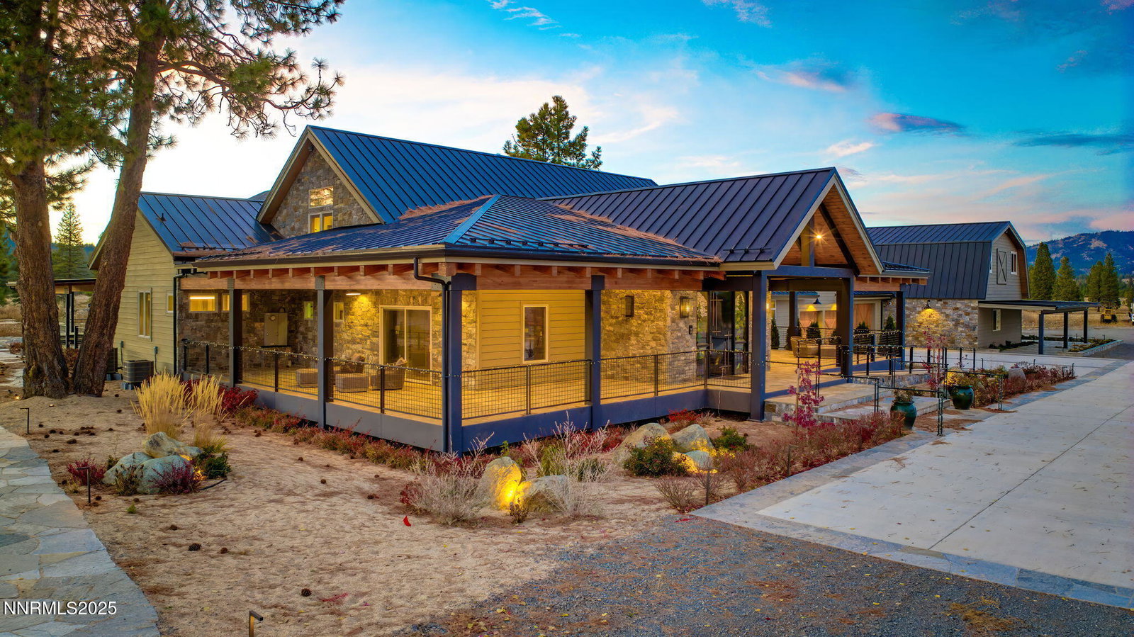
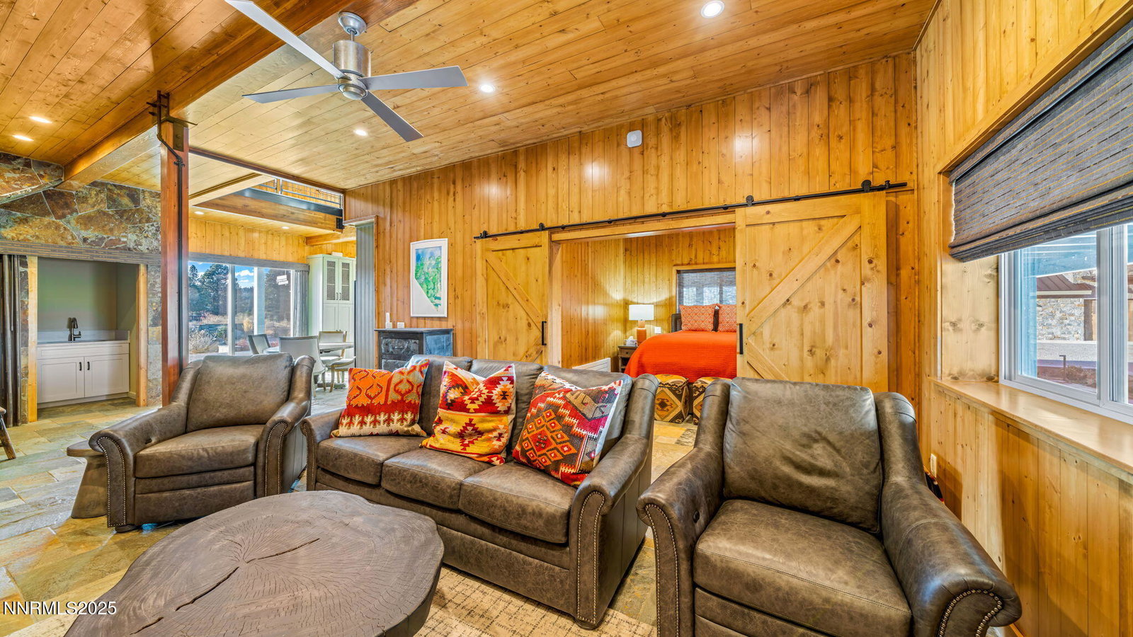
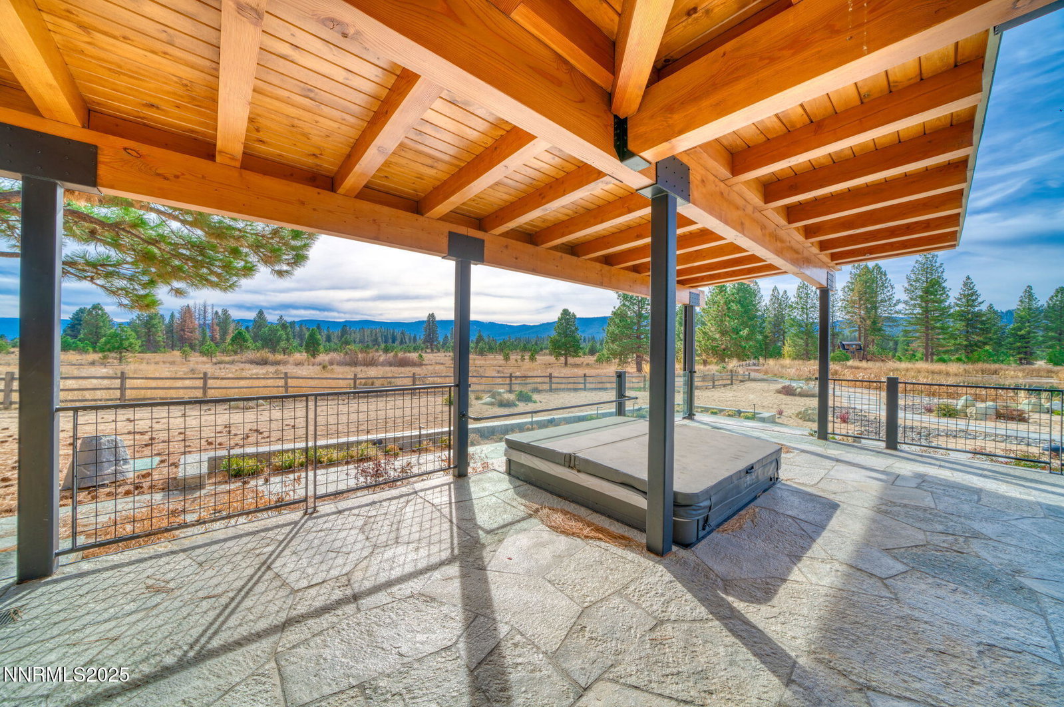
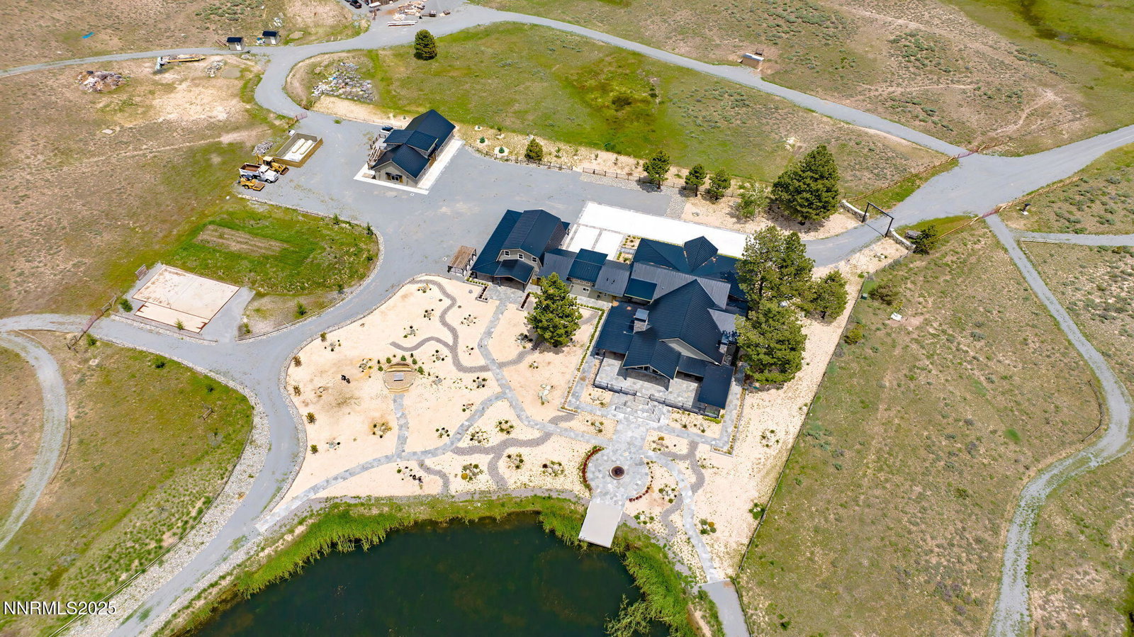
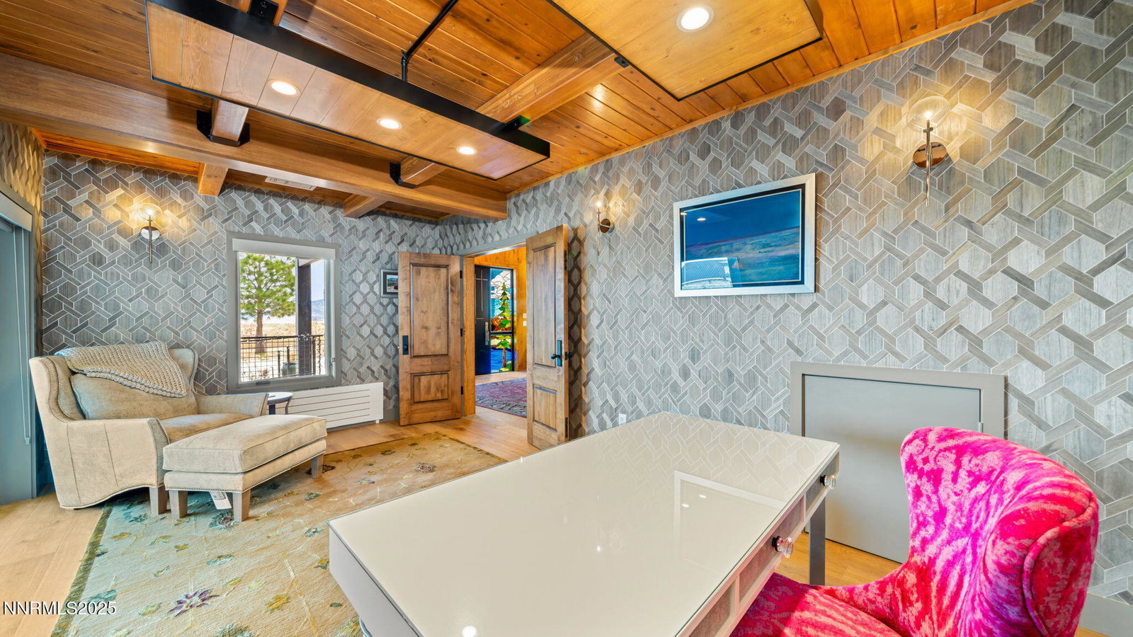
Set on over 158 acres in the prestigious Sierra Valley, Forsythe Ranch combines wide-open landscapes with a modern farmhouse residence and top-of-the-line amenities. The property offers the chance to experience ranch life with the comfort of modern luxuries, all in a private and well-planned setting. The main home spans more than 5,200 square feet and features an open floor plan with vaulted ceilings, exposed trusses, and a stone fireplace at the heart of the great room. The chef's kitchen is outfitted with Wolf and Sub-Zero appliances, custom cabinetry, quartzite counters, and a walk-in pantry. In addition to three bedrooms, the home includes his and hers offices, 5.5 baths, a gym, laundry room, and expansive wraparound deck with a fully covered outdoor kitchen and dining area. The primary suite is a private retreat, with dual baths and closets, heated floors, a soaking tub, oversized shower, and smart mirror technology. Water is a standout feature of the property, with two private ponds that enhance both lifestyle and recreation. Whether stocked for fishing, used for swimming, or simply enjoyed as part of the view, the ponds add character and year-round enjoyment to the ranch while also underscoring the land's natural abundance. Combined with fully fenced pastures and open range, the acreage is well-suited for grazing, hay production, or other agricultural uses, offering both lifestyle enjoyment and practical utility. Attached to the main house is a four-car garage leading into a two-story barn guesthouse of approximately 2,100 square feet. It offers a full kitchen, living room, bedroom suite, laundry, and an upstairs bunk room with game area. Other improvements include a 30'x65' detached garage with loft potential, newly built equestrian stables with eight paddocks and upper-level bonus space, children's play structures, and landscaped grounds with stonework, iron details, sprinkler system, and outdoor lighting throughout. Every structure and finish reflects quality craftsmanship and practical design. From hydronic heating and central A/C to built-in BBQs, an outdoor shower, and thoughtfully designed recreation spaces, Forsythe Ranch offers both functionality and comfort in a one-of-a-kind Sierra Valley setting. Reach out today to schedule a private tour of this incredible property!
Additional Information
- Taxes
- $16,622
- Horses Okay
- Yes
- Utilities
- Electricity Available, Sewer Connected, Water Available
- Stories
- 2
- View
- Meadow, Mountain(s), Trees/Woods, Valley
- Roof
- Metal
- Foundation
- Crawl Space, Slab
- Exterior Features
- Fire Pit, Outdoor Kitchen
- Garage Description
- Attached, Detached, Garage, Rv/Boat Parking, Additional Parking
- Garage Spaces
- 5
- Elementary School
- Out of Area
- Middle School
- Out Of Area
- High School
- Out Of Area
Mortgage Calculator
Courtesy of Morgan Nevin and Far West Real Estate LLC. Contact:

© 2017 Northern Nevada Regional MLS, Inc. All Rights Reserved
Data last updated on 06/28/2017.
The data relating to real estate for sale on this web site comes in part from the Broker Reciprocity Program of the Northern Nevada Regional MLS. Real estate listings held by brokerage firms other than owner of this page are marked with the Broker Reciprocity logo and detailed information about them includes the name of the listing brokers.
Information deemed reliable but not guaranteed