1286 Hidden Woods Dr, Zephyr Cove, NV 89413
- $6,200,000
- 4
- BD
- 6
- BA
- 7,534
- SqFt








- List Price
- $6,200,000
- Status
- ACTIVE
- MLS#
- 260006392
- Days on Market
- 67
- Year Built
- 1989
- Bedrooms
- 4
- Bathrooms
- 6
- Baths Half
- 2
- Acres
- 0.45
- Living Area
- 7,534
- Stories
- 3
- Lot Size
- 19,602
Property Description
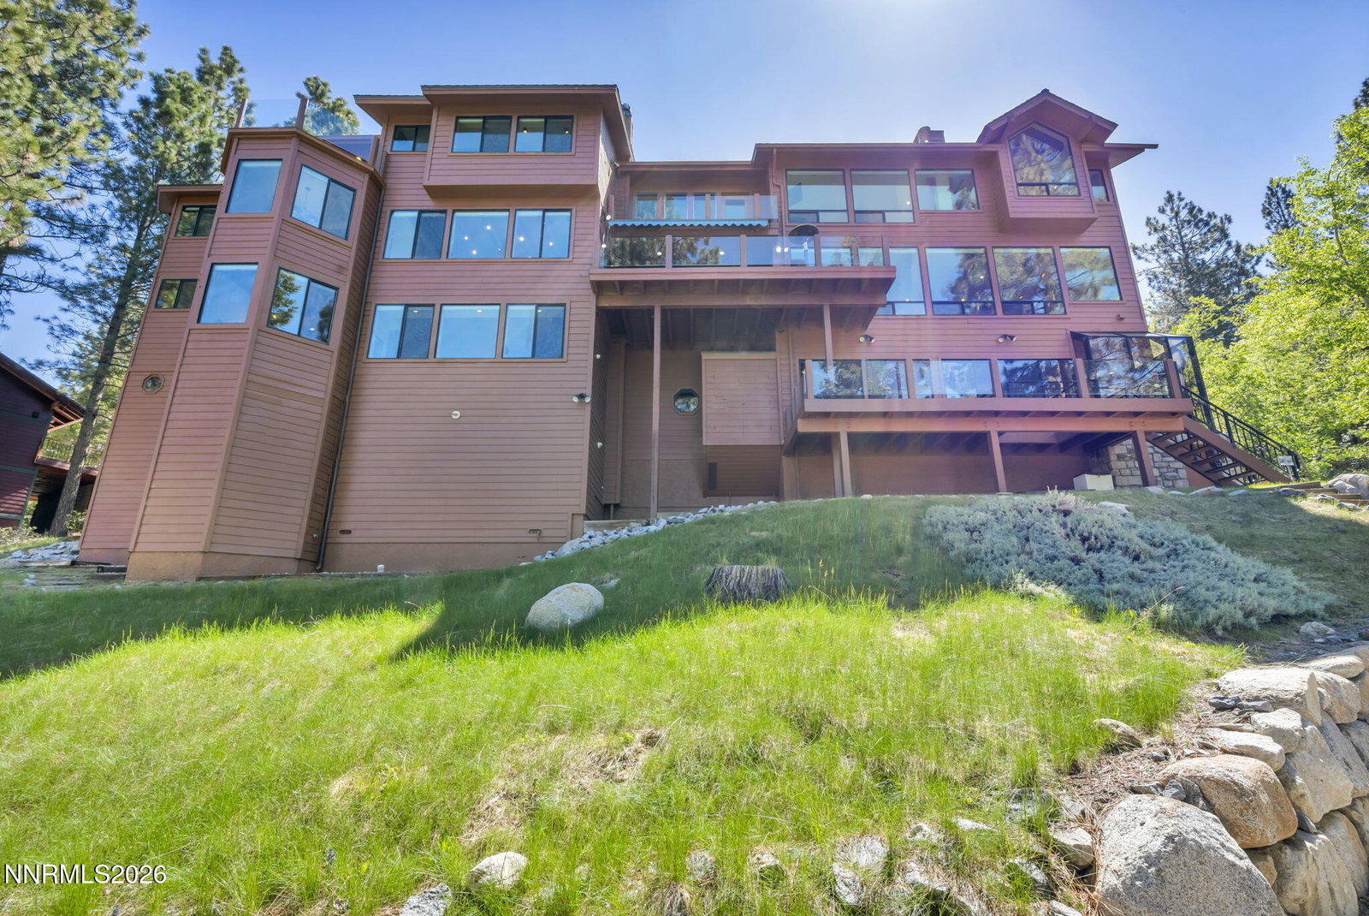
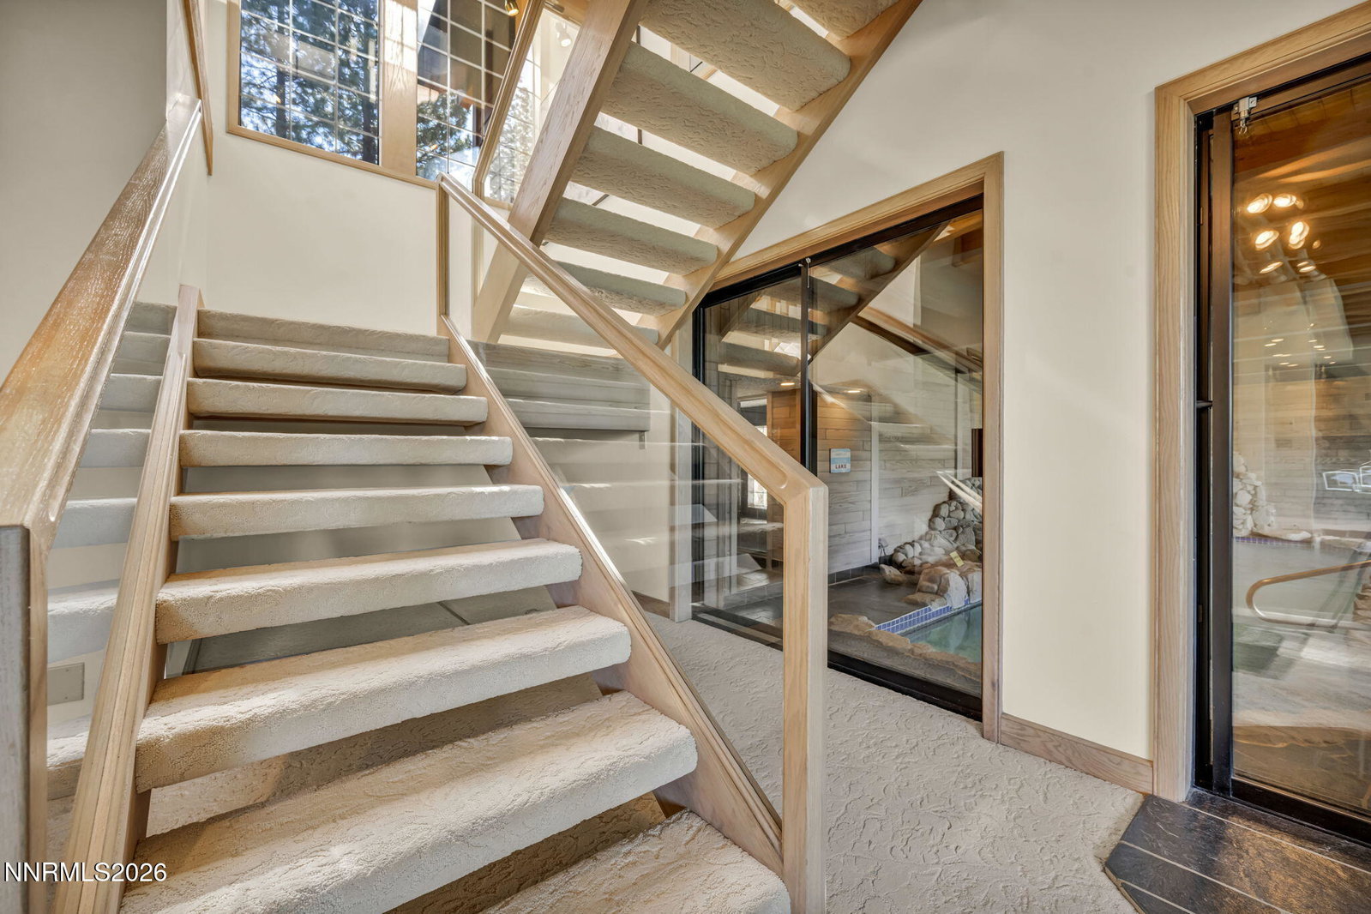
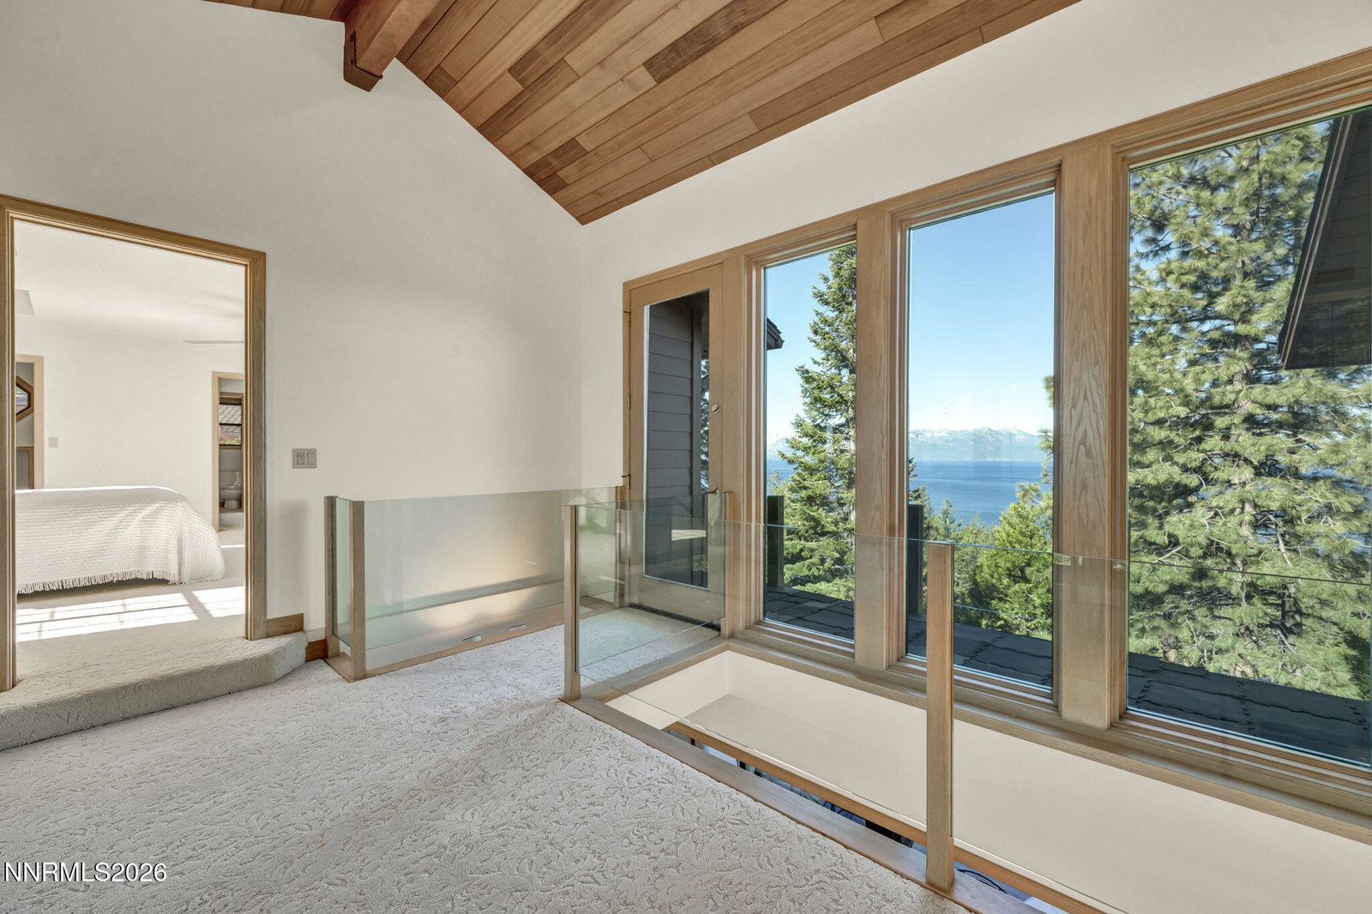
Experience the pinnacle of alpine luxury in this move-in ready estate, perfectly positioned at the end of a quiet cul-de-sac on a private road within the prestigious Hidden Woods community. Boasting over 7,500 sq. ft. of refined living space, this residence offers unparalleled privacy and breathtaking lake views from every single bedroom. The home is fully equipped for modern living with new Smart TVs installed throughout, ensuring seamless entertainment. The centerpiece of this masterpiece is a spectacular indoor pool and spa wing, complete with a sauna and gym with your own year-round private sanctuary. For the outdoor enthusiast, the property features a hiking and biking trail that connects your backyard directly to the pristine National Forest and the world-renowned Tahoe Rim Trail. Inside, discover a sophisticated layout featuring multiple primary suites and soaring ceilings. Wake up to the beauty of Lake Tahoe from the comfort of your bedside, then enjoy a chef's kitchen and expansive living areas meticulously maintained for their next chapter. This home offers a rare blend of seclusion and luxury just minutes from the crystal-clear shores of the lake.
Additional Information
- Hoa
- Yes
- Hoa Includes
- None
- Taxes
- $25,722
- Utilities
- Cable Available, Cable Available, Electricity Available, Electricity Available, Natural Gas Available, Natural Gas Available, Phone Available, Phone Available, Sewer Available, Sewer Connected, Water Available, Water Available, Cellular Coverage, Internet Available, Water Meter Installed, Underground Utilities
- Stories
- 3
- View
- Mountain(s), Trees/Woods
- Roof
- Composition, Pitched
- Foundation
- Crawl Space, Slab
- Exterior Features
- Awning(s), Balcony, Rain Gutters
- Garage Description
- Attached, Garage, Garage Door Opener
- Garage Spaces
- 3
- Elementary School
- Zephyr Cove
- Middle School
- Whittell High School - Grades 7 + 8
- High School
- Whittell - Grades 9-12
Mortgage Calculator
Courtesy of Sherry Guidi and Keller Williams Group One Inc.. Contact:

© 2017 Northern Nevada Regional MLS, Inc. All Rights Reserved
Data last updated on 06/28/2017.
The data relating to real estate for sale on this web site comes in part from the Broker Reciprocity Program of the Northern Nevada Regional MLS. Real estate listings held by brokerage firms other than owner of this page are marked with the Broker Reciprocity logo and detailed information about them includes the name of the listing brokers.
Information deemed reliable but not guaranteed