775 Fairview Blvd, Incline Village, NV 89451
- $21,000,000
- 6
- BD
- 7
- BA
- 8,947
- SqFt




- List Price
- $21,000,000
- Status
- ACTIVE
- MLS#
- 260007754
- Days on Market
- 40
- Year Built
- 1999
- Bedrooms
- 6
- Bathrooms
- 7
- Baths Half
- 2
- Acres
- 10
- Living Area
- 8,947
- Stories
- 2
- Lot Size
- 435,600
Property Description
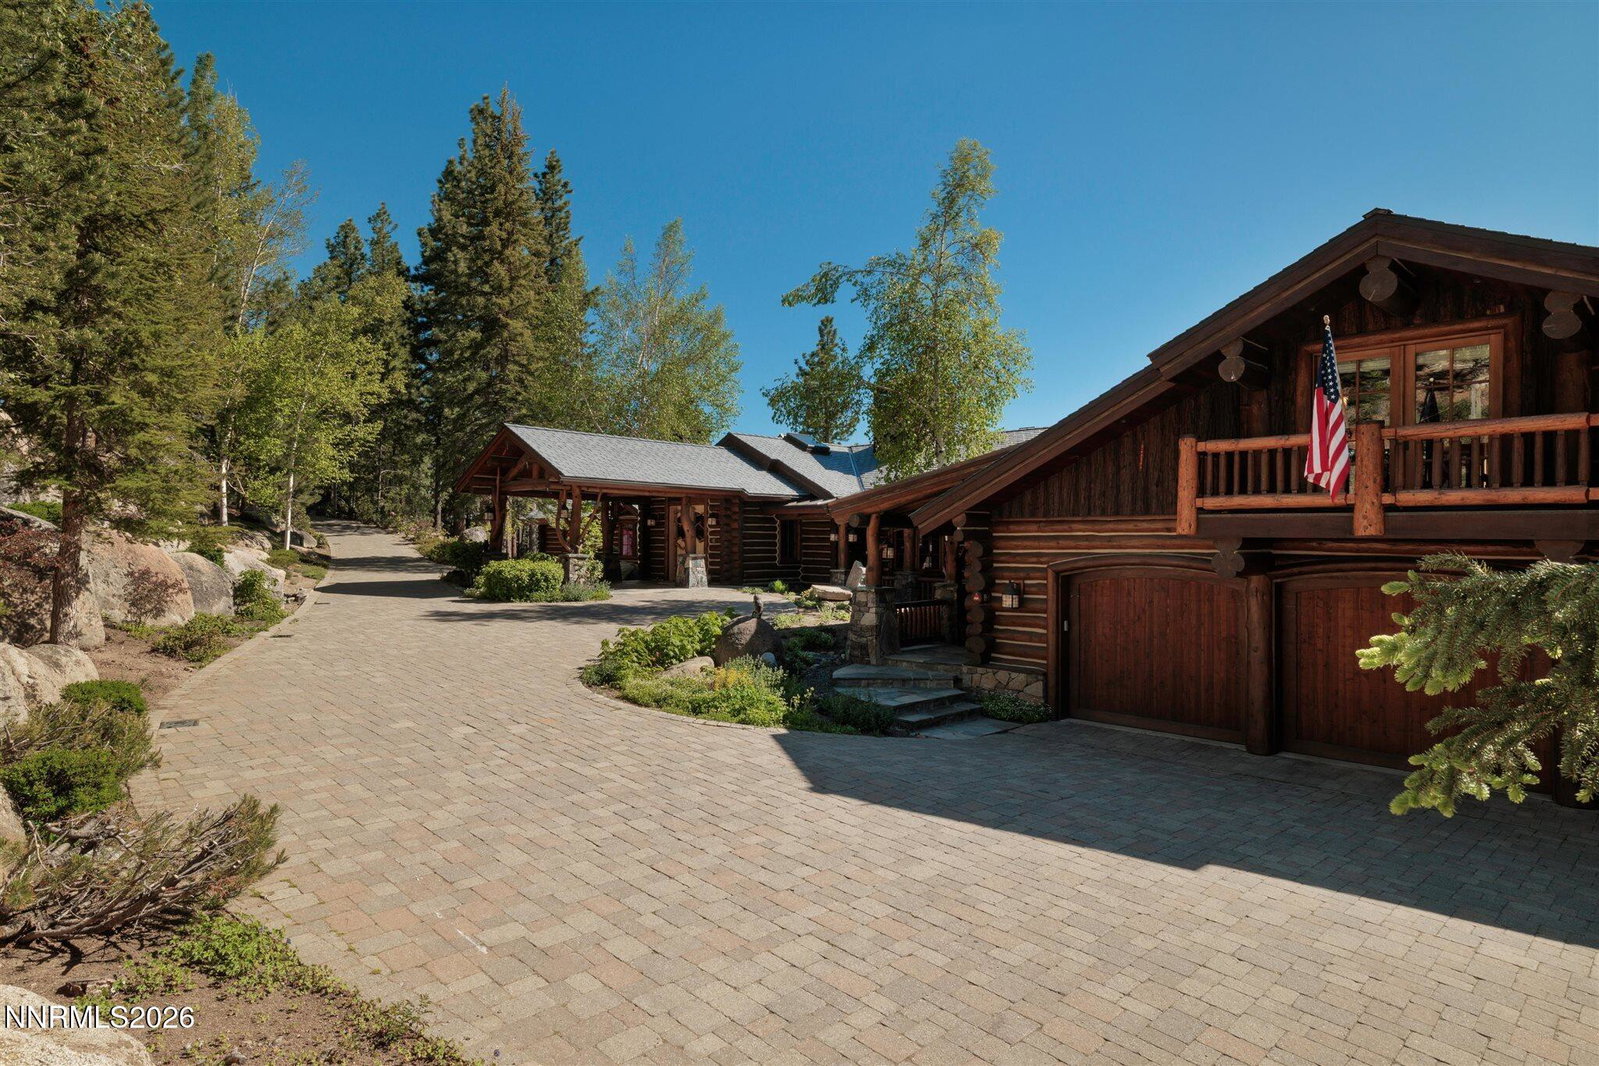
A Secret Cabin. 10 pristine estate acres in Incline Village with panoramic Lake Tahoe views. This 8,947 sq ft custom log residence, built entirely from reclaimed timber, was designed for real mountain life — not trends. French doors on every level open to broad decks and terraces. Soaring 16-ft ceilings, skylights, grand stone fireplace. Main level single-floor living: primary suite with indoor/outdoor hot tub, chef's kitchen, dining, office. Lower level: theater, wine cellar, game room, wet bar, poker room. Self-contained 2BR guest apartment with full kitchen and private entry. Designed to work across every season and every generation - ski weekends and summer lake days, extended family gatherings, holidays with pets underfoot and quiet mornings with coffee on the deck. The result is a home that feels as natural in January as it does in July. A sanctuary, not a statement. 6BR+Office|Gym|5 full baths + 2 half | Full IVGID privileges | Split 5-car garage | Sport court|In-Law suite
Additional Information
- Taxes
- $108,847
- Utilities
- Electricity Available, Natural Gas Available, Water Available, Internet Available, Generator
- Stories
- 2
- View
- Mountain(s), Trees/Woods
- Roof
- Metal, Tile/Clay
- Foundation
- Crawl Space
- Exterior Features
- Barbecue, Fire Pit, Water Feature
- Garage Description
- Attached, Electric Vehicle Charging Station(s), Garage, Parking Pad, Heated Driveway, Additional Parking
- Garage Spaces
- 5
- Elementary School
- Incline
- Middle School
- Incline Village
- High School
- Incline Village
Mortgage Calculator
Courtesy of Kerry Donovan and Chase International-Incline. Contact:

© 2017 Northern Nevada Regional MLS, Inc. All Rights Reserved
Data last updated on 06/28/2017.
The data relating to real estate for sale on this web site comes in part from the Broker Reciprocity Program of the Northern Nevada Regional MLS. Real estate listings held by brokerage firms other than owner of this page are marked with the Broker Reciprocity logo and detailed information about them includes the name of the listing brokers.
Information deemed reliable but not guaranteed