853 Furlong Dr Unit Lot 42, Minden, NV 89423
- $553,600
- 4
- BD
- 3
- BA
- 2,164
- SqFt




- List Price
- $553,600
Property Description
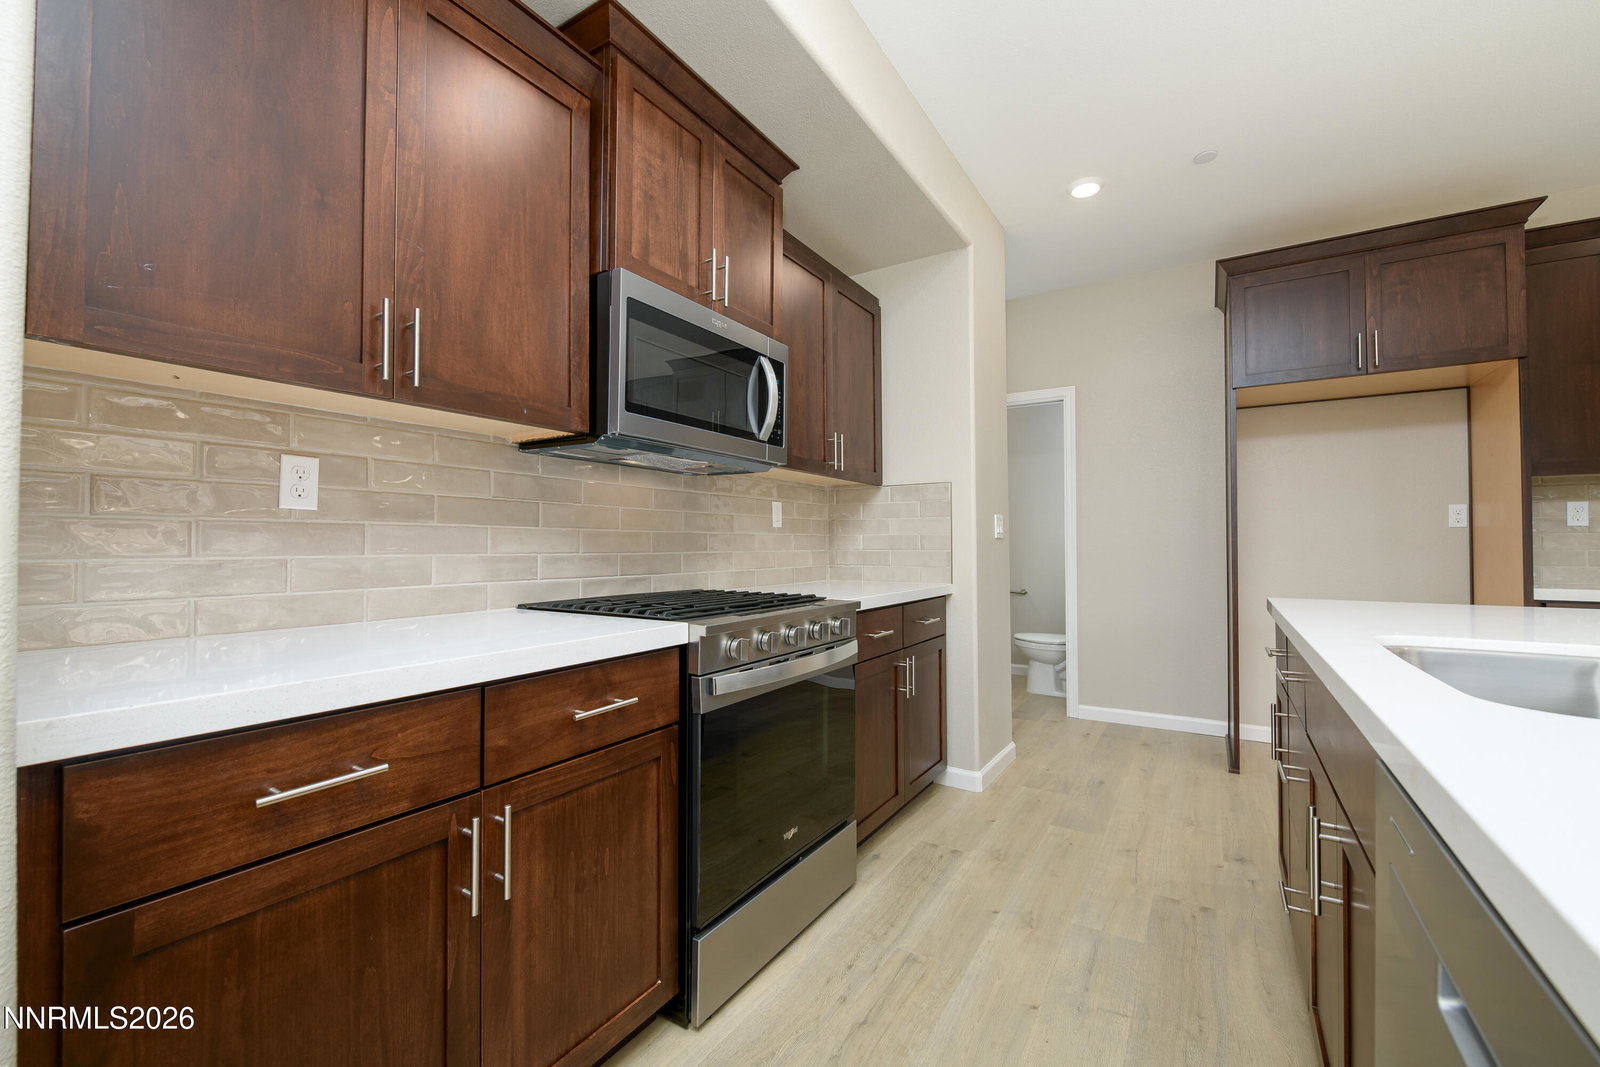
Located in The Downs at Monte Vista, homesite #42, Discover the ease of new construction in this 2-story end-unit townhome with sought-after main-level living. The spacious primary suite is conveniently located downstairs, while three additional bedrooms and a bonus area upstairs provide great separation of space. This 2,164 sq. ft. floor plan features open concept living, modern finishes, abundant natural light, and elevated views from this premium end unit. Enjoy a stylish kitchen built for entertaining, and today's energy-efficient construction. A 2-car garage, low-maintenance lifestyle, and desirable homesite complete the package--move in and enjoy brand-new living. Upgrades in this stunning home include Chocolate shaker cabinets, white quartz countertops, full tile backsplash, undermount bathroom sinks, laundry room sink and laminate flooring throughout the main living space downstairs.
Mortgage Calculator
Courtesy of Patricia Norton and Dickson Realty - Damonte Ranch. Contact:

© 2017 Northern Nevada Regional MLS, Inc. All Rights Reserved
Data last updated on 06/28/2017.
The data relating to real estate for sale on this web site comes in part from the Broker Reciprocity Program of the Northern Nevada Regional MLS. Real estate listings held by brokerage firms other than owner of this page are marked with the Broker Reciprocity logo and detailed information about them includes the name of the listing brokers.
Information deemed reliable but not guaranteed