9900 Wilbur May Pkwy Unit APT 2903, Reno, NV 89521
- $572,000
- 3
- BD
- 3
- BA
- 2,428
- SqFt



- List Price
- $572,000
- Status
- ACTIVE UNDER CONTRACT
- MLS#
- 260008556
- Days on Market
- 24
- Year Built
- 2003
- Bedrooms
- 3
- Bathrooms
- 3
- Baths Half
- 1
- Acres
- 0.08
- Living Area
- 2,428
- Stories
- 1
- Lot Size
- 3,528
Property Description
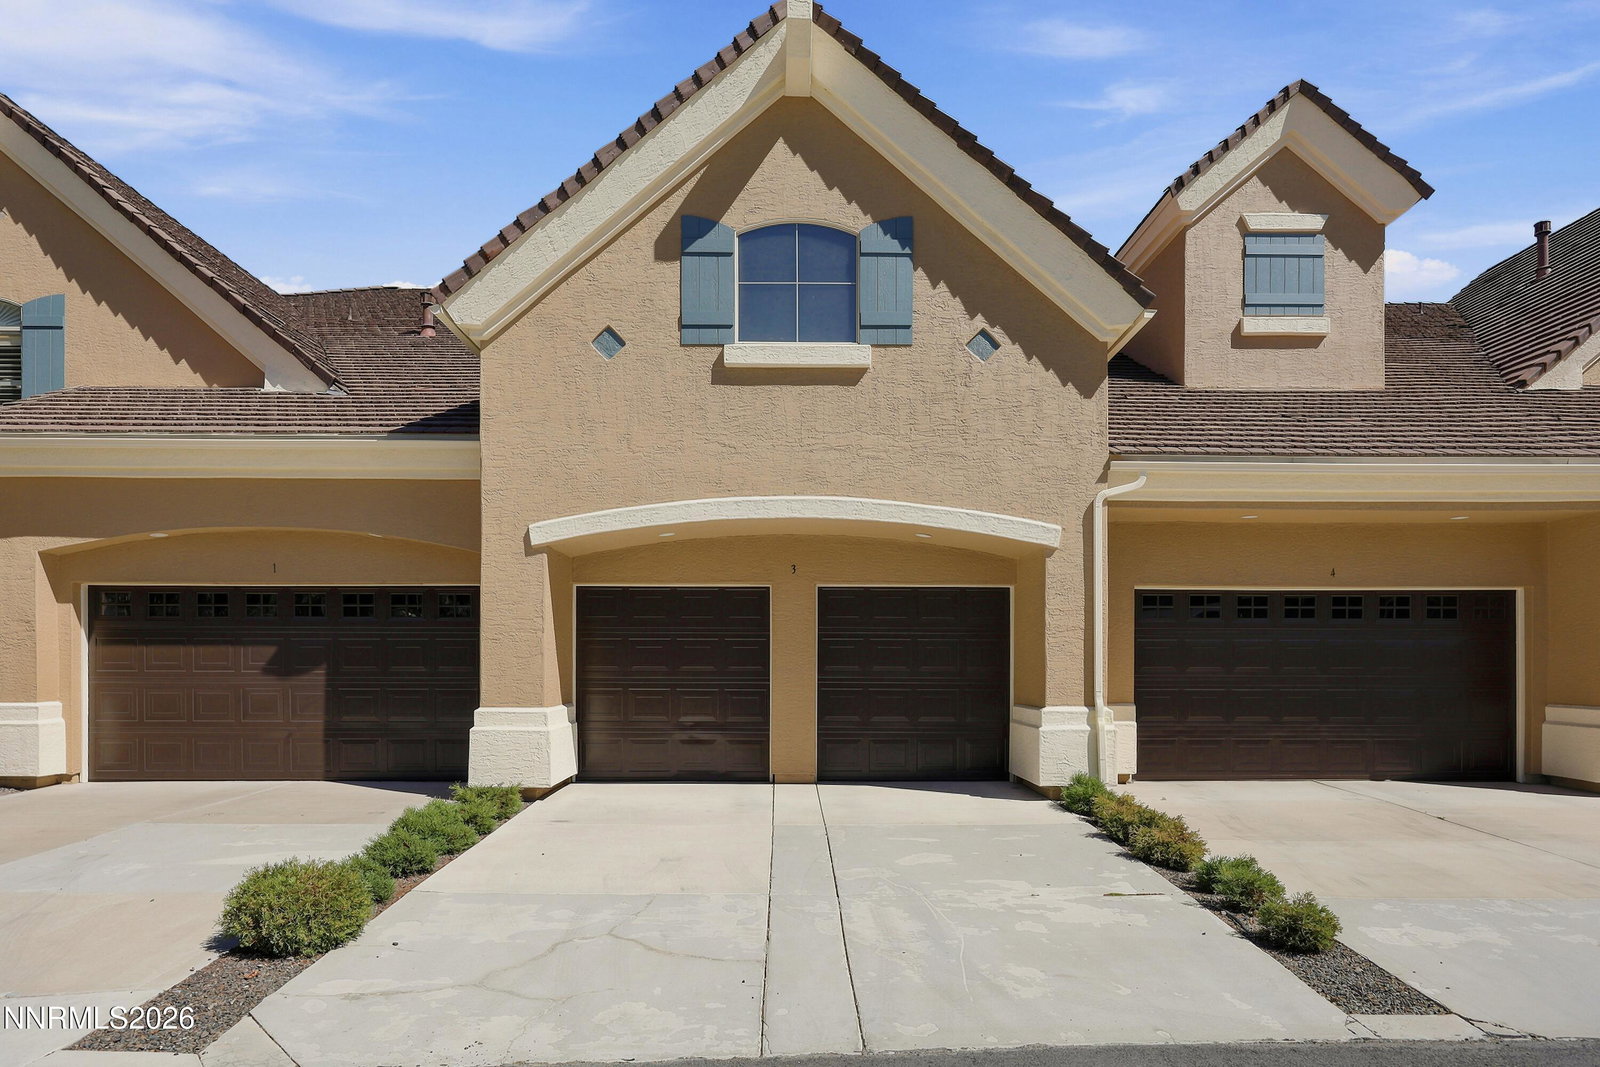
Welcome to resort-style living in the beautiful Fleur de Lis community! This 3-bedroom 2.5 bathroom end-unit offers the perfect blend of comfort, privacy, and convenience. Enjoy peaceful views of the community pond and water fountain from your private balcony, accessible from both the living area and the spacious primary suite. A charming front patio provides the perfect spot to enjoy your morning coffee or unwind at the end of the day, while the attached 2-car garage offers added convenience and storage. Beyond the home, you'll enjoy approximately 40 acres of meticulously maintained grounds designed for relaxation and recreation. Residents have access to an impressive clubhouse featuring a fully equipped fitness center, library, billiards room, resort-style pool, hot tub, and a sauna—all included with ownership. Stroll the beautifully landscaped grounds, take advantage of the exceptional amenities, or simply embrace the carefree lifestyle that Fleur de Lis has to offer. HOA dues include internet service and garbage collection, adding even more value and convenience. Fresh interior and exterior paint give this home a clean, updated feel. Enjoy the peaceful atmosphere of resort-style living while remaining close to shopping, dining, and all that South Reno has to offer. The clubhouse is open daily from 8:00 AM to 10:00 PM, and potential residents are welcome to stop in and take a tour.
Additional Information
- Hoa
- Yes
- Hoa Fee
- $850
- Hoa Includes
- Clubhouse, Fitness Center, Gated, Landscaping, Management, Pool, Recreation Room, Security, Spa/Hot Tub, Parking
- Taxes
- $3,437
- Utilities
- Cable Available, Electricity Available, Natural Gas Available, Phone Available, Sewer Connected, Water Available, Cellular Coverage, Internet Available, Water Meter Installed
- Stories
- 1
- Roof
- Tile/Clay, Pitched
- Foundation
- Slab
- Exterior Features
- Balcony
- Garage Description
- Attached, Garage
- Garage Spaces
- 2
- Elementary School
- Double Diamond
- Middle School
- Depoali
- High School
- Damonte
Mortgage Calculator
Courtesy of Hollie Fraga and Realty One Group Eminence. Contact:

© 2017 Northern Nevada Regional MLS, Inc. All Rights Reserved
Data last updated on 06/28/2017.
The data relating to real estate for sale on this web site comes in part from the Broker Reciprocity Program of the Northern Nevada Regional MLS. Real estate listings held by brokerage firms other than owner of this page are marked with the Broker Reciprocity logo and detailed information about them includes the name of the listing brokers.
Information deemed reliable but not guaranteed