Share this with your friends


+1775-762-2169
RE/MAX Professionals
4367 Dundee Rd, Reno, NV 89519
- $1,210,000
- 4
- BD
- 3
- BA
- 3,117
- SqFt




- Sold Price
- $1,210,000
- List Price
- $1,175,000
- Status
- CLOSED
- MLS#
- 260008828
- Days on Market
- 35
- Closing Date
- Aug 14, 2026
- Year Built
- 2003
- Bedrooms
- 4
- Bathrooms
- 3
- Acres
- 0.18
- Living Area
- 3,117
- Stories
- 2
- Lot Size
- 7,884
Property Description
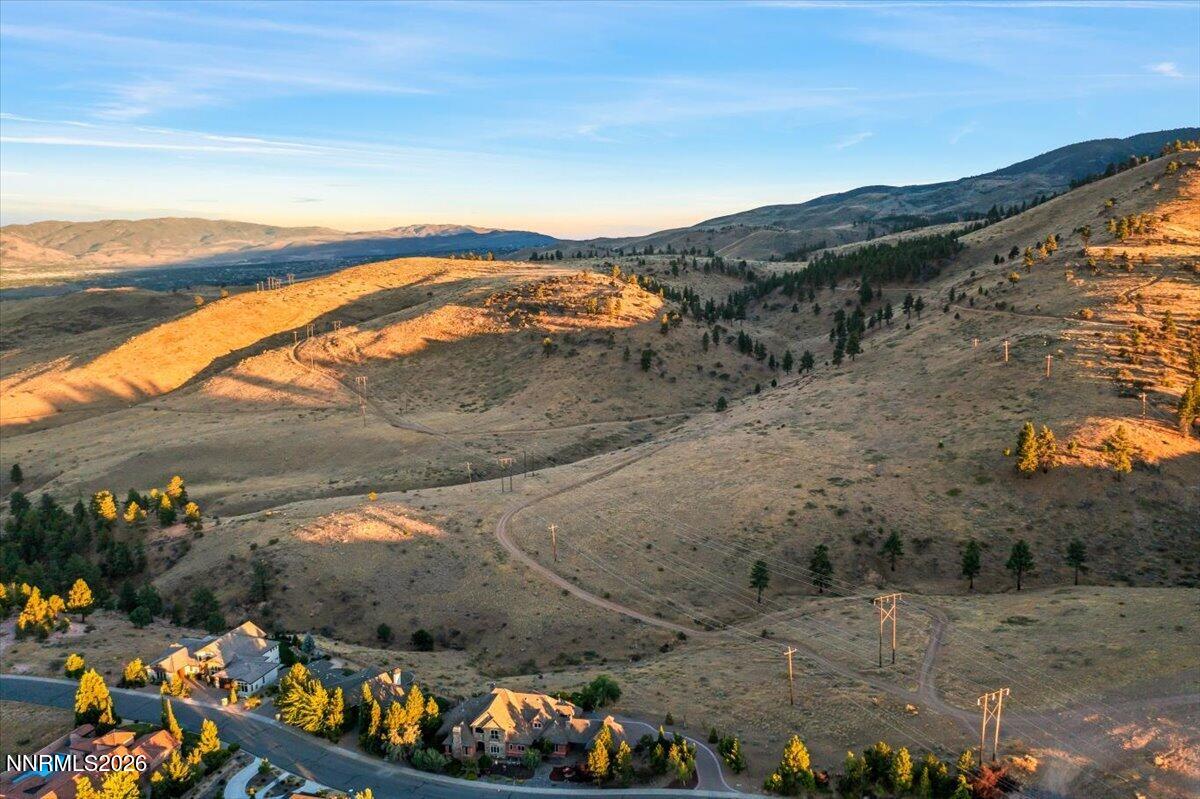
Welcome home to this beautifully updated Caughlin Ranch residence in the Castle Ridge subdivision! This home is ideally situated in one of Reno's most desirable neighborhoods where timeless design, modern updates, and an exceptional location come together. Fresh interior paint, all-new flooring, and expansive windows fill the home with beautiful natural light. The thoughtfully designed floor plan features a formal living room, formal dining room, spacious family room with a cozy fireplace, dedicated downstairs office, and a well-appointed kitchen. At the heart of the home, the beautifully appointed kitchen creates the perfect gathering space for family and friends, featuring granite countertops, a large center island, a bright breakfast nook, and a generous walk-in pantry. The primary suite feels like a retreat of its own, complete with a private sitting room, a stunning double-sided fireplace connecting the sitting room and bedroom, and a private balcony overlooking the backyard. The beautifully remodeled primary bathroom is a show-stopper featuring heated floors, a freestanding soaking tub/cold plunge, oversized walk-in shower, dual vanities, and a spacious walk-in closet. The upstairs also features three additional non-primary bedrooms and a hall bath with dual sinks. Step outside to enjoy a covered paver patio, low-maintenance turf, mature landscaping, and direct gated access to the neighborhood trail system. Located just minutes from Village Green Park, Cross Peak trails, nearby schools, shopping, dining, and convenient access to McCarran Boulevard, this home offers the very best of Caughlin Ranch living. Thoughtfully updated, beautifully maintained, and perfectly positioned to enjoy everything Caughlin Ranch has to offer, this is a place you'll be proud to call home.
Additional Information
- Hoa
- Yes
- Hoa Fee
- $60
- Hoa Includes
- None
- Taxes
- $6,481
- Utilities
- Electricity Available, Natural Gas Available, Sewer Connected, Water Available, Water Meter Installed
- Stories
- 2
- View
- Mountain(s), Trees/Woods
- Roof
- Tile/Clay, Pitched
- Foundation
- Crawl Space
- Exterior Features
- Balcony, Rain Gutters
- Garage Description
- Attached, Garage
- Garage Spaces
- 3
- Elementary School
- Caughlin Ranch
- Middle School
- Swope
- High School
- Reno
How much is your home worth?
...get instant property value now!
Mortgage Calculator
Courtesy of Wesley Pittman and TrueNest Properties. Contact:
Selling Office: Sierra Sotheby's International.
© 2017 Northern Nevada Regional MLS, Inc. All Rights Reserved
Data last updated on 06/28/2017.
The data relating to real estate for sale on this web site comes in part from the Broker Reciprocity Program of the Northern Nevada Regional MLS. Real estate listings held by brokerage firms other than owner of this page are marked with the Broker Reciprocity logo and detailed information about them includes the name of the listing brokers.
Information deemed reliable but not guaranteed