518 Socorro Ct, Reno, NV 89511
- $5,499,000
- 5
- BD
- 6
- BA
- 6,777
- SqFt




- List Price
- $5,499,000
- Status
- ACTIVE
- MLS#
- 260008908
- Price Change
- ▼ $49,491,000 1783855475
- Days on Market
- 15
- Year Built
- 2025
- Bedrooms
- 5
- Bathrooms
- 6
- Baths Half
- 1
- Acres
- 0.83
- Living Area
- 6,777
- Stories
- 2
- Lot Size
- 36,111
Property Description
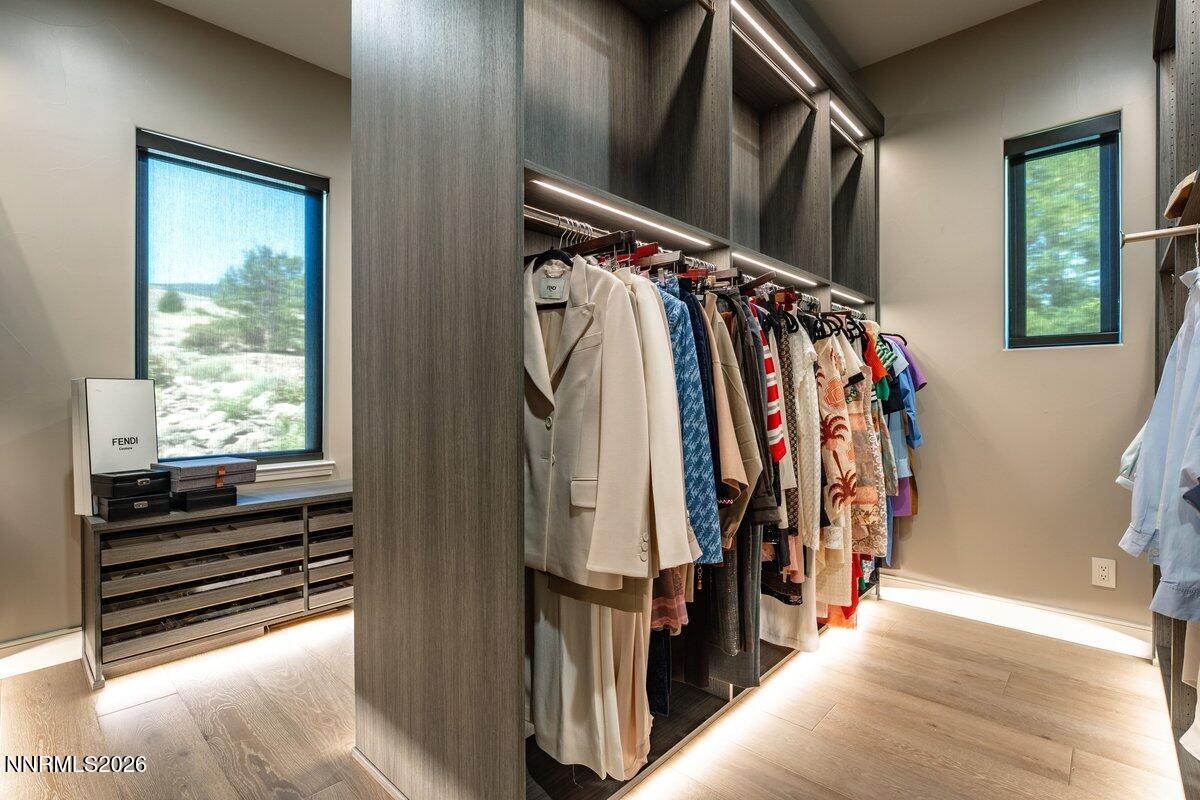
Experience the pinnacle of modern luxury in this 2025 custom ArrowCreek masterpiece. Pristine and flawlessly designed, this estate offers breathtaking, unobstructed city, valley, and mountain views. The expansive main level is optimized for convenient single-level living, showcasing soaring ceilings and stacking patio sliders that create a seamless indoor-outdoor flow.Entertain on a grand scale in the chef's kitchen, featuring dual massive islands, solid walnut cabinetry, and an adjoining wet bar with a temperature-controlled wine wall. Step out onto the 750 SF deck complete with porcelain pavers, a natural gas fire table, and a built-in BBQ. The primary suite is a private sanctuary, boasting a spa-like bath with heated floors, a towel warmer, a zero-threshold shower, and custom closets. An additional main-level ensuite bedroom is currently utilized as a gorgeous office space.The spectacular walk-out lower level serves as a phenomenal secondary living and entertainment zone. It features a spacious game room, a gorgeous wet bar, a secondary kitchenette, a second laundry room, and three private ensuite bedrooms.No expense was spared in this build, featuring 9.5" French white oak floors, Hubbardton Forge lighting, Hansgrohe fixtures, and Thermador appliances (4 refrigerators, 3 dishwashers, built-in espresso). The oversized garage features premium epoxy floors and a 240V EV charging station, cleared for winter by a premium heated driveway.
Additional Information
- Hoa
- Yes
- Hoa Fee
- $389
- Hoa Includes
- Fitness Center, Golf Course, Gated, Pool, Security, Spa/Hot Tub, Tennis Court(s)
- Taxes
- $49,417
- Utilities
- Electricity Available, Natural Gas Available, Phone Available, Sewer Available, Water Available, Cellular Coverage, Internet Available, Water Meter Installed
- Stories
- 2
- View
- City, Mountain(s), Valley
- Roof
- Metal, Pitched
- Foundation
- Crawl Space, Slab
- Exterior Features
- Barbecue, Dog Run, Fire Pit, Rain Gutters
- Garage Description
- Attached, Garage, Heated Driveway
- Garage Spaces
- 3
- Elementary School
- Hunsberger
- Middle School
- Marce Herz
- High School
- Galena
Mortgage Calculator
Courtesy of Ann Mudd and Chase International - ZC. Contact:

© 2017 Northern Nevada Regional MLS, Inc. All Rights Reserved
Data last updated on 06/28/2017.
The data relating to real estate for sale on this web site comes in part from the Broker Reciprocity Program of the Northern Nevada Regional MLS. Real estate listings held by brokerage firms other than owner of this page are marked with the Broker Reciprocity logo and detailed information about them includes the name of the listing brokers.
Information deemed reliable but not guaranteed