1300 Woody Ln, Fernley, NV 89408
- $1,379,500
- 4
- BD
- 4
- BA
- 3,496
- SqFt







- List Price
- $1,379,500
- Status
- ACTIVE
- MLS#
- 260009194
- Price Change
- ▼ $20,500 1789083959
- Days on Market
- 57
- Year Built
- 2017
- Bedrooms
- 4
- Bathrooms
- 4
- Acres
- 2.37
- Living Area
- 3,496
- Stories
- 1
- Lot Size
- 103,237
Property Description
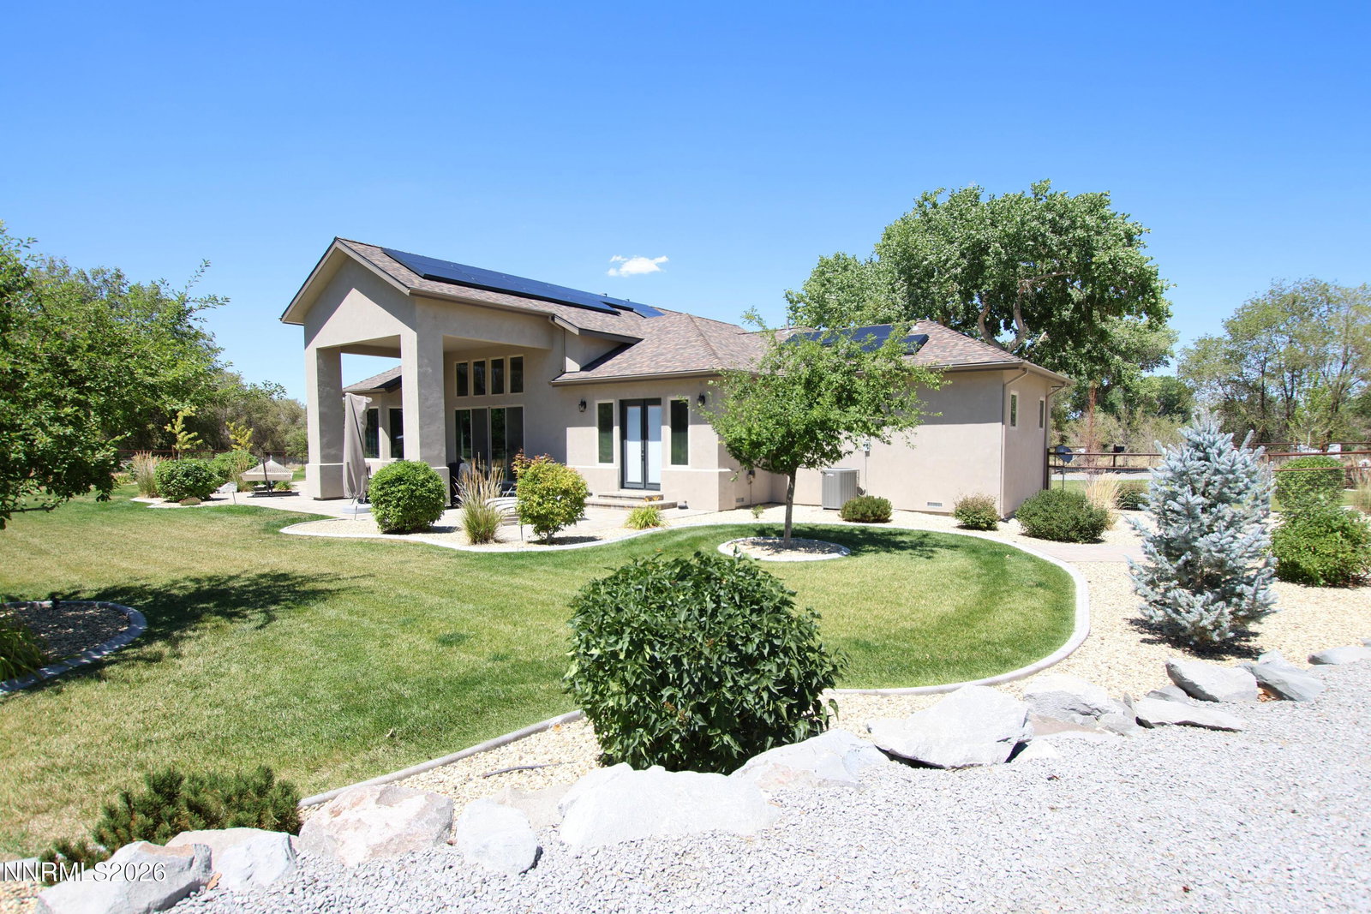
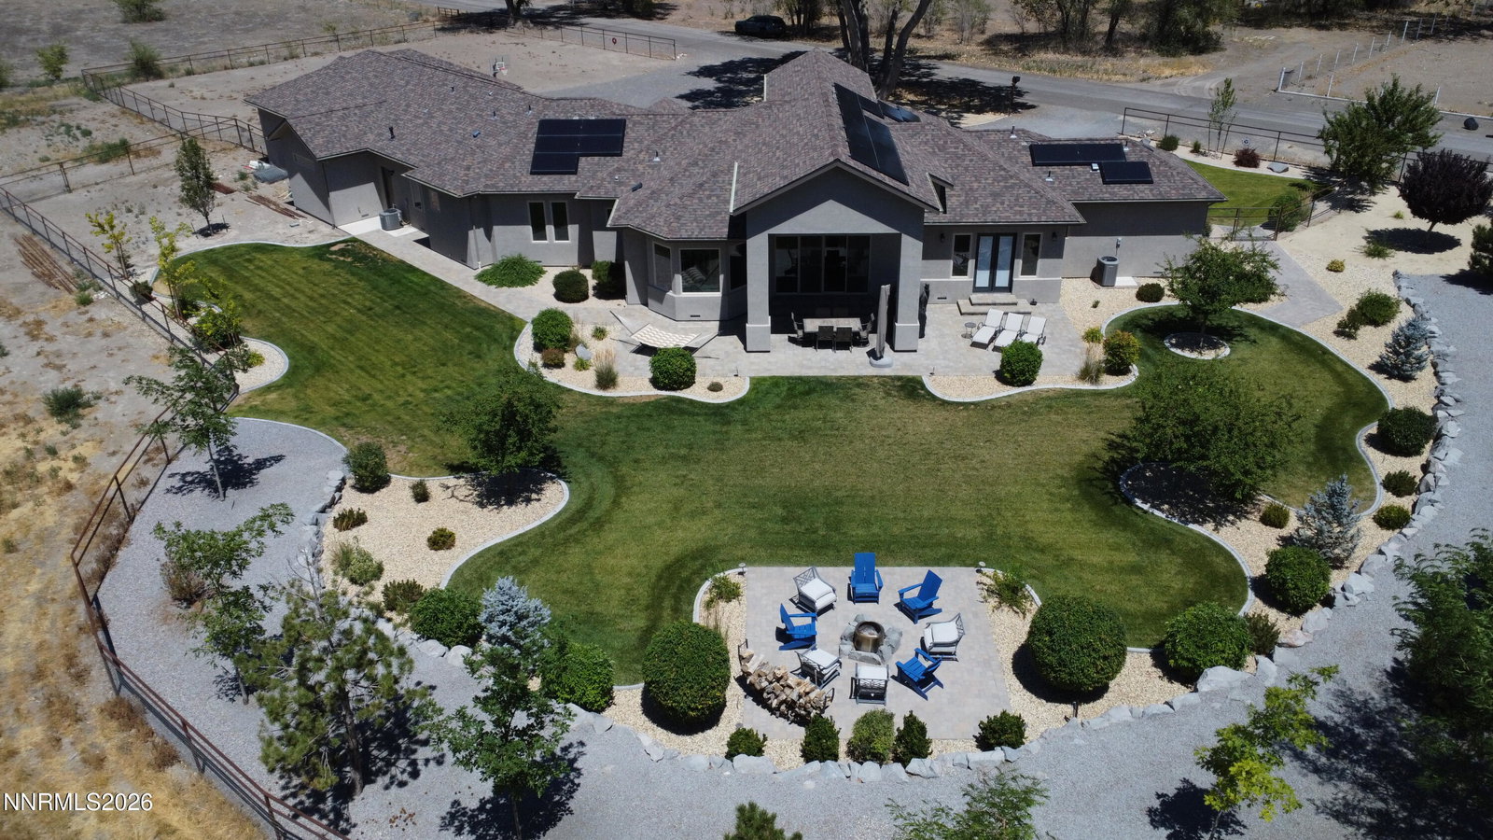
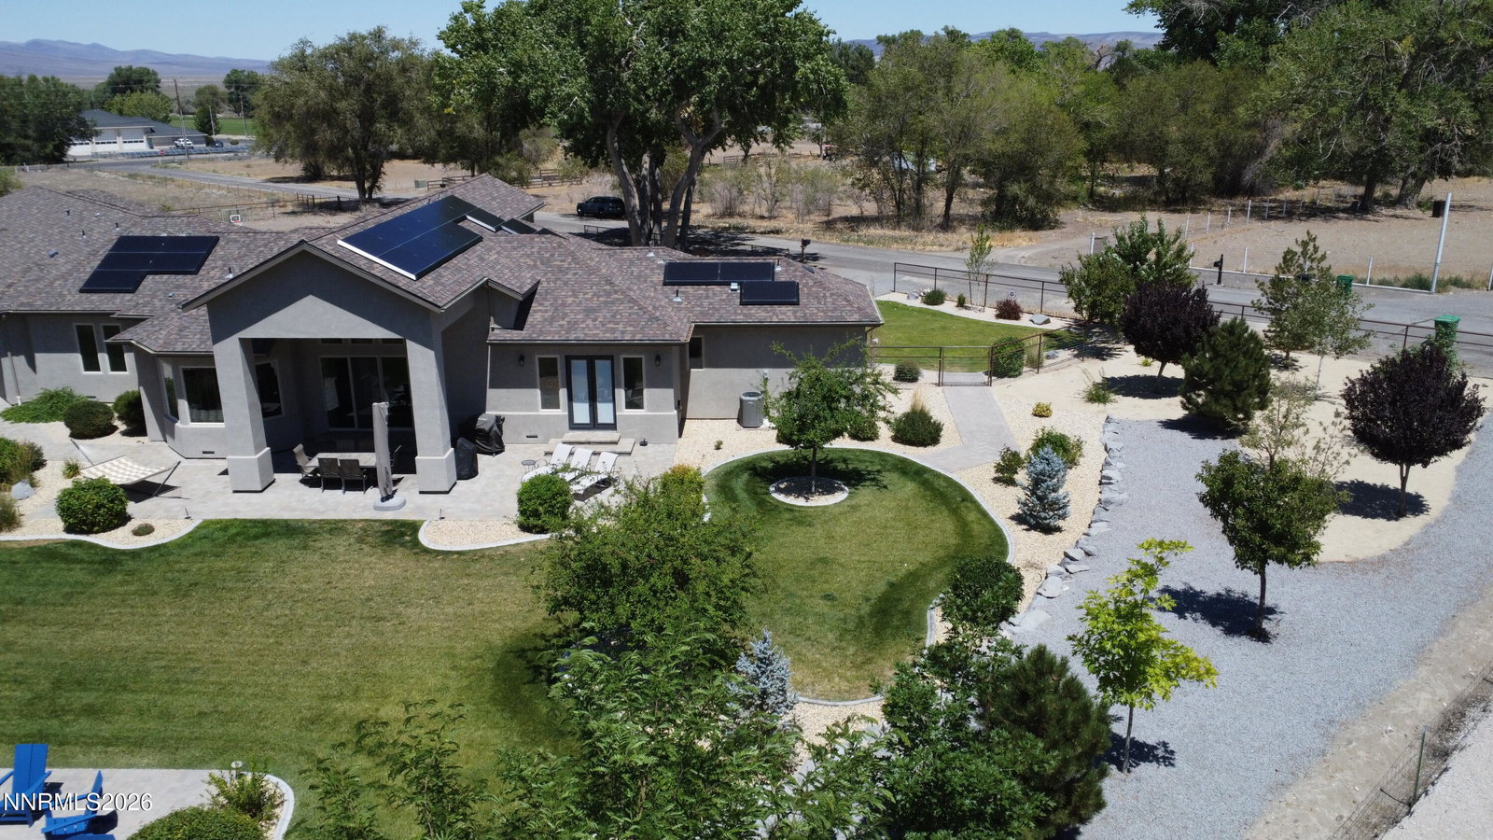
This fully custom, 4 bedroom, 4 full bath, one owner home has it ALL! Located in an ideal location on almost 2 1/2 acres, you will find the most serene property & a home that screams pride of ownership. From the moment you enter through the 8'X4' beautiful front door you are greeted with a well designed layout, with features & extras that most only dream of. Unique hardwood floors, 10' to 14' ceilings throughout, hand troweled texturing inside & out are just to name a few. The kitchen has custom, all real wood cabinets with soft close drawers. The center island is 12'x5' which is wonderful for entertaining. Commercial grade appliances which include a 48" gas stove/oven & a 48" counter depth Thermidor refrigerator. 2 en-suites with walk-in closets. The primary has built in his & hers dressers in the primary closet! The huge primary bathroom is stunning with a 6'X5' double entrance shower with 2 shower heads & a handheld, along with a 6'X3' large tube soaking tub. The home has ceiling fans in every room, dual furnace & dual AC units & casement windows throughout. Insulation is R46, plus exterior has 1" to 4" styrofoam behind the stucco & 1.25" sub-floors throughout. The garage is 50'X35' with 8 foot doors, 220 outlet, car charger & an 8'X40' attic storage. Well has a varying velocity pump with up to 3.5hp, which is enough to run a 14 zone watering system along with everything in the home. To top it off it has an owned 36 panel solar system & 9 acre feet of surface water rights.....what more could you ask for in a property?! Way to much to list, this is a MUST SEE!
Additional Information
- Taxes
- $8,362
- Horses Okay
- Yes
- Utilities
- Electricity Available, Natural Gas Available, Phone Available
- Stories
- 1
- View
- Desert, Trees/Woods, Valley
- Roof
- Composition, Shingle, Pitched
- Foundation
- Crawl Space, Concrete Perimeter, Full Perimeter
- Exterior Features
- Fire Pit, Rain Gutters
- Garage Description
- Attached, Electric Vehicle Charging Station(s), Garage, Garage Door Opener, Rv/Boat Parking
- Garage Spaces
- 4
- Elementary School
- East Valley
- Middle School
- Silverland
- High School
- Fernley
Mortgage Calculator
Courtesy of Mandi Drake and RE/MAX Country. Contact:

© 2017 Northern Nevada Regional MLS, Inc. All Rights Reserved
Data last updated on 06/28/2017.
The data relating to real estate for sale on this web site comes in part from the Broker Reciprocity Program of the Northern Nevada Regional MLS. Real estate listings held by brokerage firms other than owner of this page are marked with the Broker Reciprocity logo and detailed information about them includes the name of the listing brokers.
Information deemed reliable but not guaranteed