10750 Whitehawk Dr, Reno, NV 89508
- $697,000
- 3
- BD
- 2
- BA
- 1,737
- SqFt



- List Price
- $697,000
- Status
- ACTIVE UNDER CONTRACT
- MLS#
- 260009365
- Price Change
- ▼ $40,000 1787198962
- Days on Market
- 56
- Year Built
- 1985
- Bedrooms
- 3
- Bathrooms
- 2
- Acres
- 1.05
- Living Area
- 1,737
- Stories
- 1
- Lot Size
- 45,738
Property Description
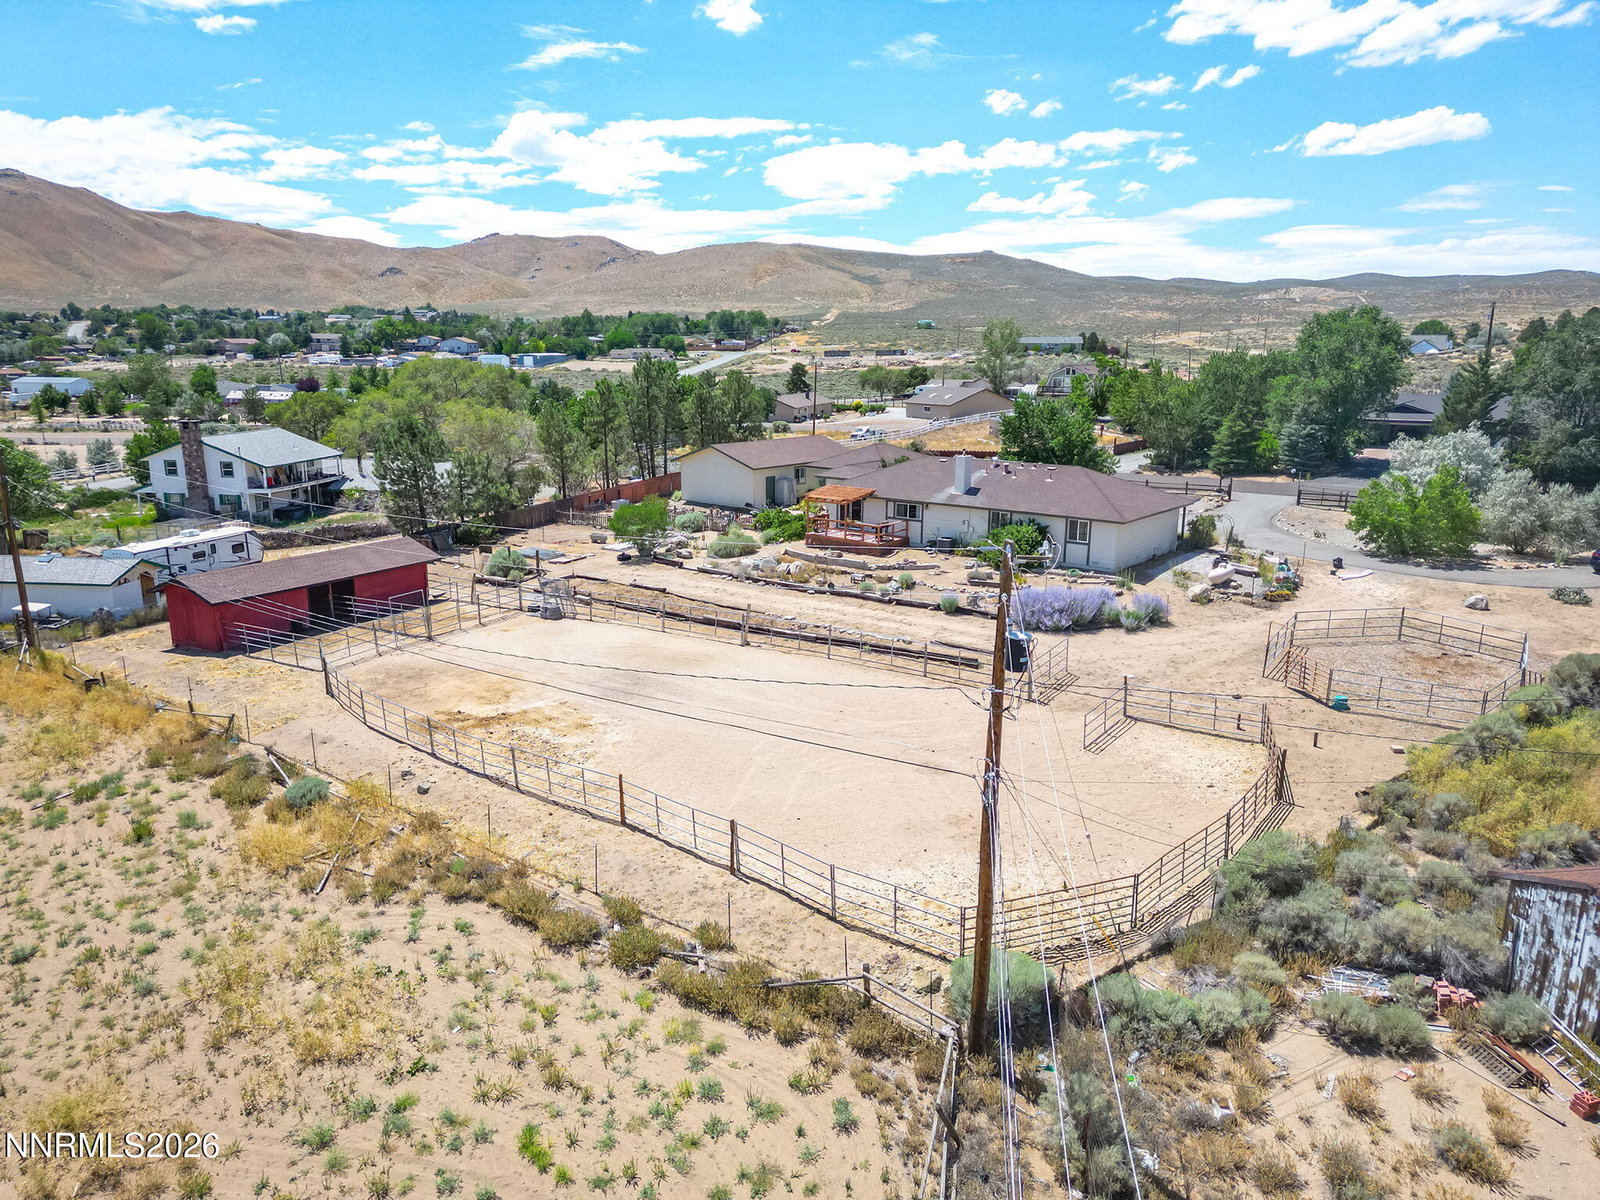
Experience the best of country living with this well-appointed property offering comfortable living spaces, thoughtful updates, and exceptional amenities for those who appreciate space, versatility, and a rural lifestyle. The upgraded bathrooms feature solar tubes that bring in abundant natural light, while the updated kitchen is designed for both everyday living and entertaining. The kitchen includes stainless steel appliances, a Samsung Bespoke refrigerator, an antique tin backsplash behind the oven, beautiful granite and butcher block countertops, and soft-close cabinets and drawers that add both style and functionality. Major systems have also been updated, with a new furnace and air conditioning system installed in 2023. The pellet stove, approximately five years old, provides an additional source of warmth and creates a cozy atmosphere during cooler months. Outdoor amenities make this property especially appealing to those seeking room for animals, hobbies, equipment, or recreational activities. The property includes a two-stall barn with electricity, a dedicated tack and storage room, and hay storage. The stall mats, stock tanks, panels, dog-run panels, and saddle racks are all included if the new buyers wish for them to remain, providing a ready-to-use setup for equestrian or animal-related needs. The fully fenced corral and round pen offer additional flexibility for horses and livestock. Additional conveniences include RV access and a paved circular driveway which makes parking and maneuvering vehicles, trailers, and recreational equipment easy. The approximately 1,000 sq. ft. fully finished outbuilding (currently used as an artist's studio) offers a versatile space for creative pursuits, a workshop, home-based business, or additional storage. The studio is equipped with an evaporative cooler. The west wall is already framed to accommodate a large garage door which offers the potential to convert the space into a shop for 4-wheelers, boats, workshop, etc. With the combination of updated interior features, upgraded mechanical systems, extensive outbuildings, animal facilities, RV access, and flexible studio space, this property offers an exceptional opportunity to enjoy a peaceful country lifestyle while having the space and amenities to accommodate a variety of interests and needs. Schedule your showing today and discover all that this unique property has to offer -- country living at its finest!!
Additional Information
- Taxes
- $2,633
- Horses Okay
- Yes
- Utilities
- Cable Available, Electricity Available, Phone Available, Cellular Coverage, Internet Available
- Stories
- 1
- View
- Desert, Mountain(s), Valley
- Roof
- Composition
- Foundation
- Crawl Space
- Garage Description
- Attached, Garage, Rv/Boat Parking, Additional Parking
- Garage Spaces
- 2
- Elementary School
- Desert Heights
- Middle School
- Cold Springs
- High School
- North Valleys
Mortgage Calculator
Courtesy of Barbra Tuttle and Fathom Realty. Contact:

© 2017 Northern Nevada Regional MLS, Inc. All Rights Reserved
Data last updated on 06/28/2017.
The data relating to real estate for sale on this web site comes in part from the Broker Reciprocity Program of the Northern Nevada Regional MLS. Real estate listings held by brokerage firms other than owner of this page are marked with the Broker Reciprocity logo and detailed information about them includes the name of the listing brokers.
Information deemed reliable but not guaranteed