280 Edgewater Pkwy, Reno, NV 89519
- $849,900
- 4
- BD
- 3
- BA
- 2,057
- SqFt






- List Price
- $849,900
- Status
- ACTIVE
- MLS#
- 260009379
- Price Change
- ▼ $29,100 1785893885
- Days on Market
- 26
- Year Built
- 1986
- Bedrooms
- 4
- Bathrooms
- 3
- Baths Half
- 1
- Acres
- 0.24
- Living Area
- 2,057
- Stories
- 2
- Lot Size
- 10,237
Property Description
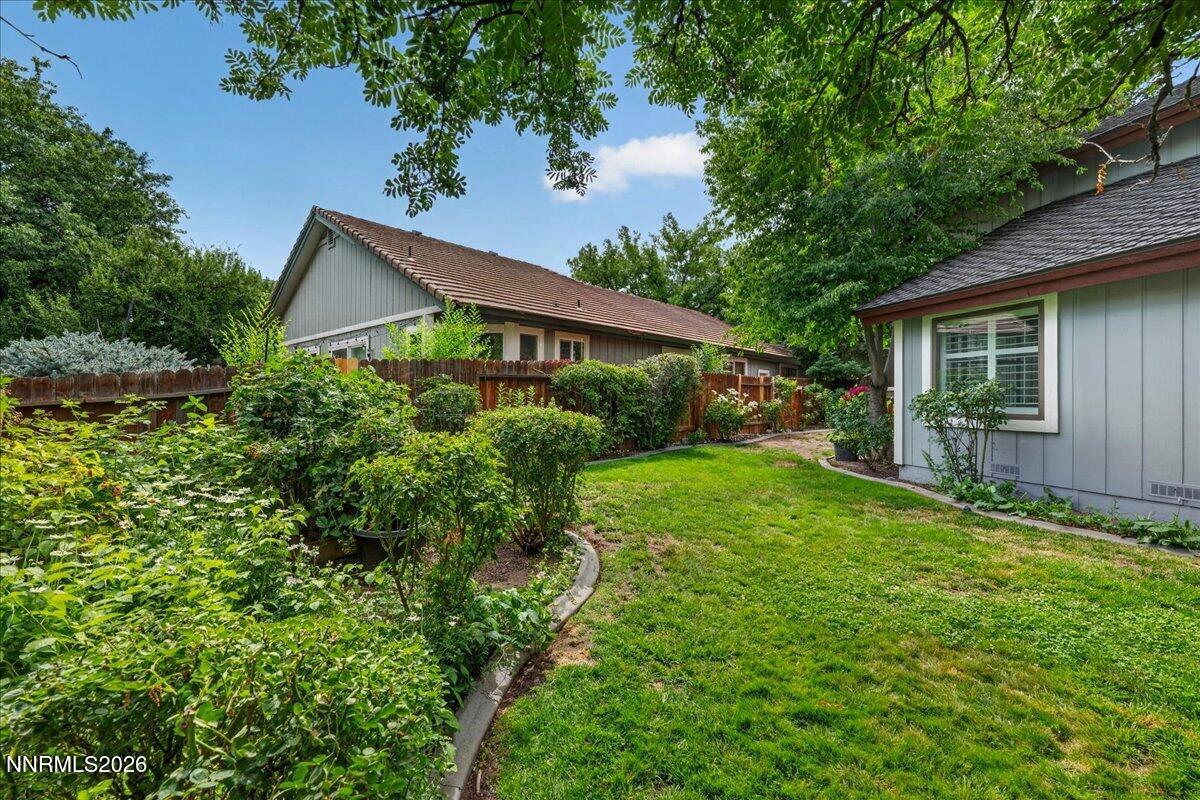
Excellent investment opportunity in one of Reno's most desirable riverfront communities! This beautifully maintained 4-bedroom, 2.5-bath home is tenant occupied with a lease in place through March 31, 2027, providing immediate rental income and a turnkey addition to your investment portfolio. Situated on a corner lot just steps from the Truckee River, this property offers long-term value in a highly sought-after location with strong owner-occupant appeal once the lease expires. Inside, soaring vaulted ceilings and abundant natural light create an inviting atmosphere, while luxury vinyl plank flooring flows throughout the main living areas. The thoughtfully designed floor plan offers multiple living spaces, a formal dining room, and a comfortable family room with a cozy fireplace. The kitchen features rich wood cabinetry, stainless steel appliances, ample counter space, and a breakfast nook overlooking the private backyard. Upstairs, the spacious primary suite offers vaulted ceilings, dual vanities, a soaking tub, separate shower, and generous closet space. Three additional bedrooms provide flexibility for future homeowners or tenants alike. The private backyard is designed for relaxation and entertaining with a large deck, pergola, mature trees, and lush landscaping. Residents enjoy access to the community pool and are just moments from the scenic walking and biking trails along the Truckee River, making this one of Reno's most desirable neighborhoods. Whether you're looking to expand your real estate portfolio with immediate rental income or secure a beautiful home for future occupancy, 280 Edgewater Parkway offers a rare opportunity in an exceptional location.
Additional Information
- Hoa
- Yes
- Hoa Fee
- $280
- Hoa Includes
- Pool
- Taxes
- $4,189
- Utilities
- Electricity Available, Natural Gas Available, Sewer Connected, Water Available, Cellular Coverage, Internet Available, Water Meter Installed
- Stories
- 2
- Roof
- Composition, Shingle, Pitched
- Foundation
- Crawl Space
- Garage Description
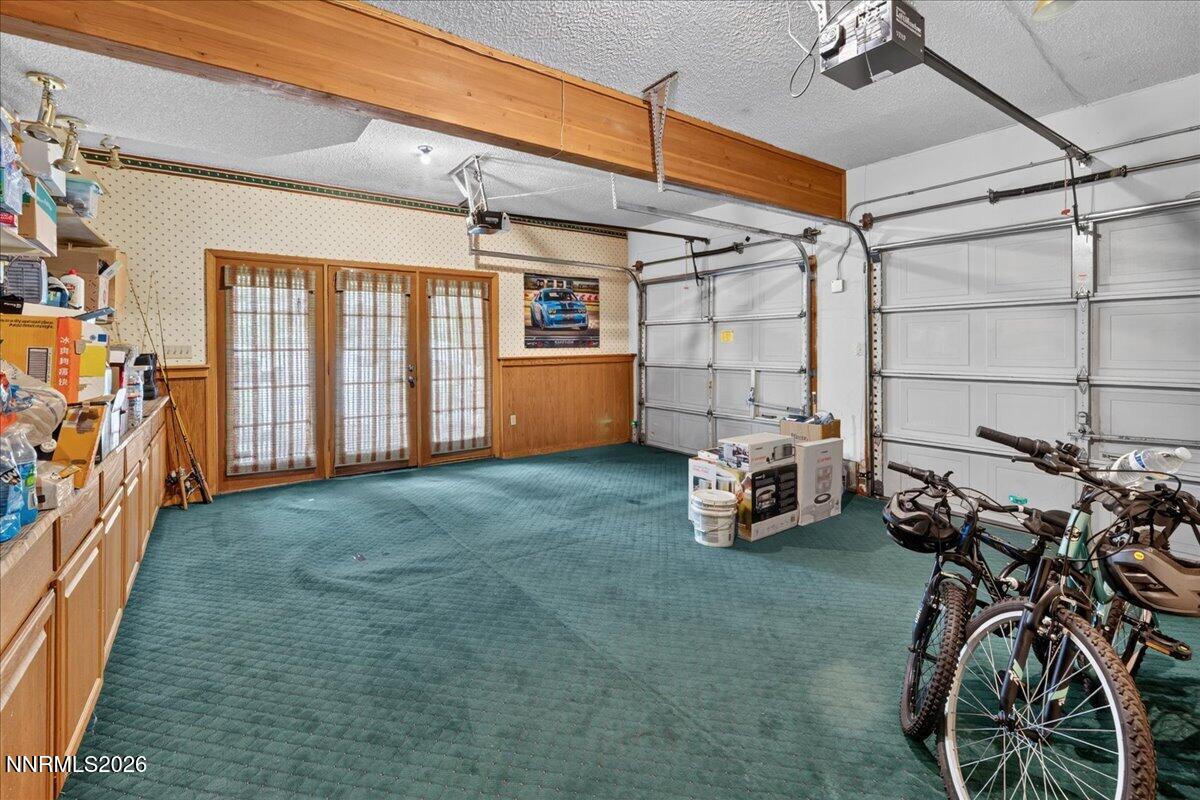
- Attached, Garage, Garage Door Opener
- Garage Spaces
- 2
- Elementary School
- Gomm
- Middle School
- Swope
- High School
- Reno
Mortgage Calculator
Courtesy of Tamara Eifert and RE/MAX Professionals-Reno. Contact:

© 2017 Northern Nevada Regional MLS, Inc. All Rights Reserved
Data last updated on 06/28/2017.
The data relating to real estate for sale on this web site comes in part from the Broker Reciprocity Program of the Northern Nevada Regional MLS. Real estate listings held by brokerage firms other than owner of this page are marked with the Broker Reciprocity logo and detailed information about them includes the name of the listing brokers.
Information deemed reliable but not guaranteed