7938 Willow Thicket Dr, Reno, NV 89521
- $885,000
- 4
- BD
- 4
- BA
- 3,077
- SqFt






- List Price
- $885,000
- Status
- ACTIVE
- MLS#
- 260009381
- Days on Market
- 55
- Year Built
- 2025
- Bedrooms
- 4
- Bathrooms
- 4
- Baths Half
- 1
- Acres
- 0.16
- Living Area
- 3,077
- Stories
- 2
- Lot Size
- 7,162
Property Description
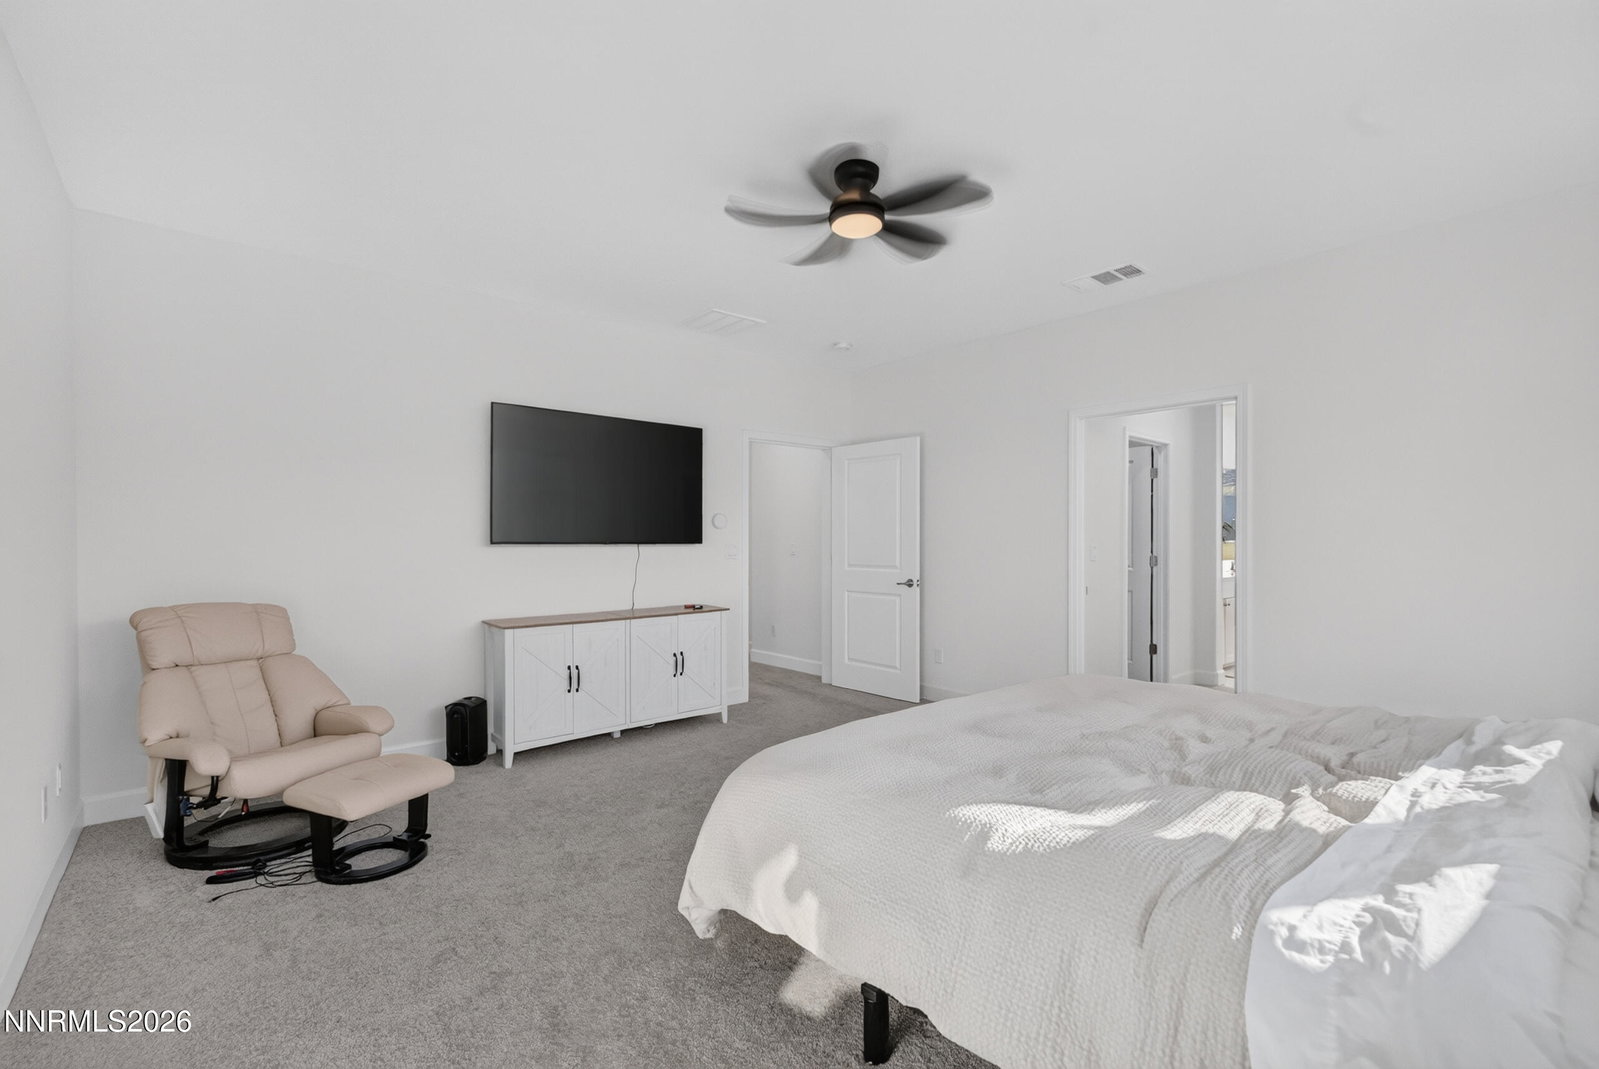
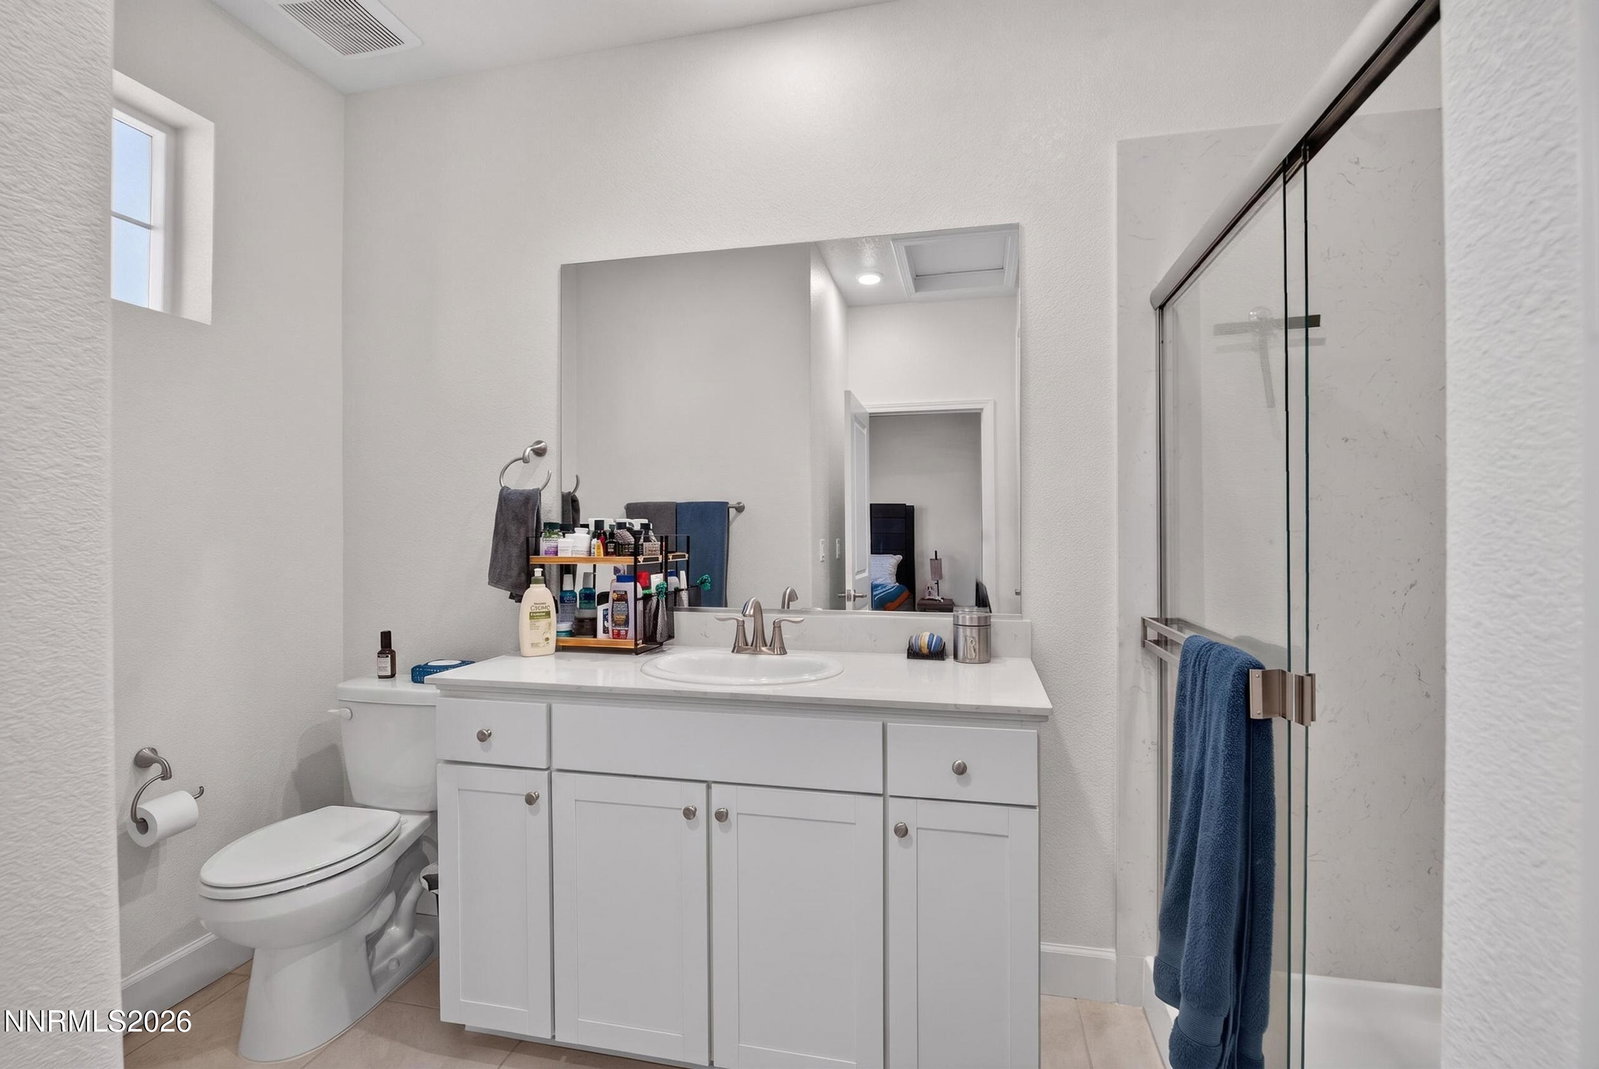
Welcome to 7938 Willow Thicket Dr. Experience modern living with breathtaking mountain views in this beautifully appointed home that perfectly blends style, comfort, and functionality. From the moment you arrive, you'll appreciate the attractive curb appeal, low-maintenance landscaping, and inviting front elevation. Inside, the thoughtfully designed floor plan offers expansive living spaces, abundant natural light, and luxury vinyl plank flooring throughout the main level. The open-concept great room seamlessly connects to a spacious chef's kitchen featuring sleek white cabinetry, quartz countertops, stainless steel appliances, a large center island with breakfast bar seating, ample cabinet storage, and generous prep space, making it ideal for both everyday living and entertaining. A separate formal dining room provides additional flexibility for hosting holidays, dinner parties, or creating a dedicated home office if desired. Upstairs, the spacious primary suite serves as a private retreat with stunning mountain views, dual vanities, quartz countertops, a soaking tub, separate walk-in shower, and an oversized walk-in closet. Well-sized secondary bedrooms provide comfort and versatility for family, guests, or remote work. Step outside to an extensively upgraded backyard designed for effortless entertaining, complete with an expansive paver patio, covered outdoor living space, retaining wall, low-maintenance landscaping, and panoramic views of the surrounding hills. Whether you're enjoying your morning coffee or hosting friends on warm summer evenings, this outdoor space is sure to impress. With contemporary finishes, spacious living areas, thoughtful upgrades throughout, and an unbeatable setting that captures Northern Nevada's natural beauty, this move-in ready home offers the perfect combination of comfort, convenience, and modern style.
Additional Information
- Hoa
- Yes
- Hoa Fee
- $70
- Hoa Includes
- Landscaping, Management
- Taxes
- $984
- Utilities
- Cable Available, Electricity Available, Electricity Available, Natural Gas Available, Phone Available, Phone Available, Sewer Available, Sewer Connected, Water Available, Water Available, Cellular Coverage, Internet Available, Water Meter Installed, Underground Utilities
- Stories
- 2
- View
- Mountain(s)
- Roof
- Tile/Clay, Pitched
- Foundation
- Slab
- Exterior Features
- Rain Gutters
- Garage Description
- Attached, Garage, Garage Door Opener, Tandem
- Garage Spaces
- 3
- Elementary School
- Nick Poulakidas
- Middle School
- Depoali
- High School
- Damonte
Mortgage Calculator
Courtesy of Cristy Leck and RE/MAX Professionals-Reno. Contact:

© 2017 Northern Nevada Regional MLS, Inc. All Rights Reserved
Data last updated on 06/28/2017.
The data relating to real estate for sale on this web site comes in part from the Broker Reciprocity Program of the Northern Nevada Regional MLS. Real estate listings held by brokerage firms other than owner of this page are marked with the Broker Reciprocity logo and detailed information about them includes the name of the listing brokers.
Information deemed reliable but not guaranteed