7233 Heatherwood Dr, Reno, NV 89523
- $644,900
- 3
- BD
- 3
- BA
- 1,780
- SqFt




- List Price
- $644,900
- Status
- ACTIVE
- MLS#
- 260009437
- Price Change
- ▼ $5,000 1789181130
- Days on Market
- 55
- Year Built
- 2003
- Bedrooms
- 3
- Bathrooms
- 3
- Baths Half
- 1
- Acres
- 0.15
- Living Area
- 1,780
- Stories
- 2
- Lot Size
- 6,561
Property Description
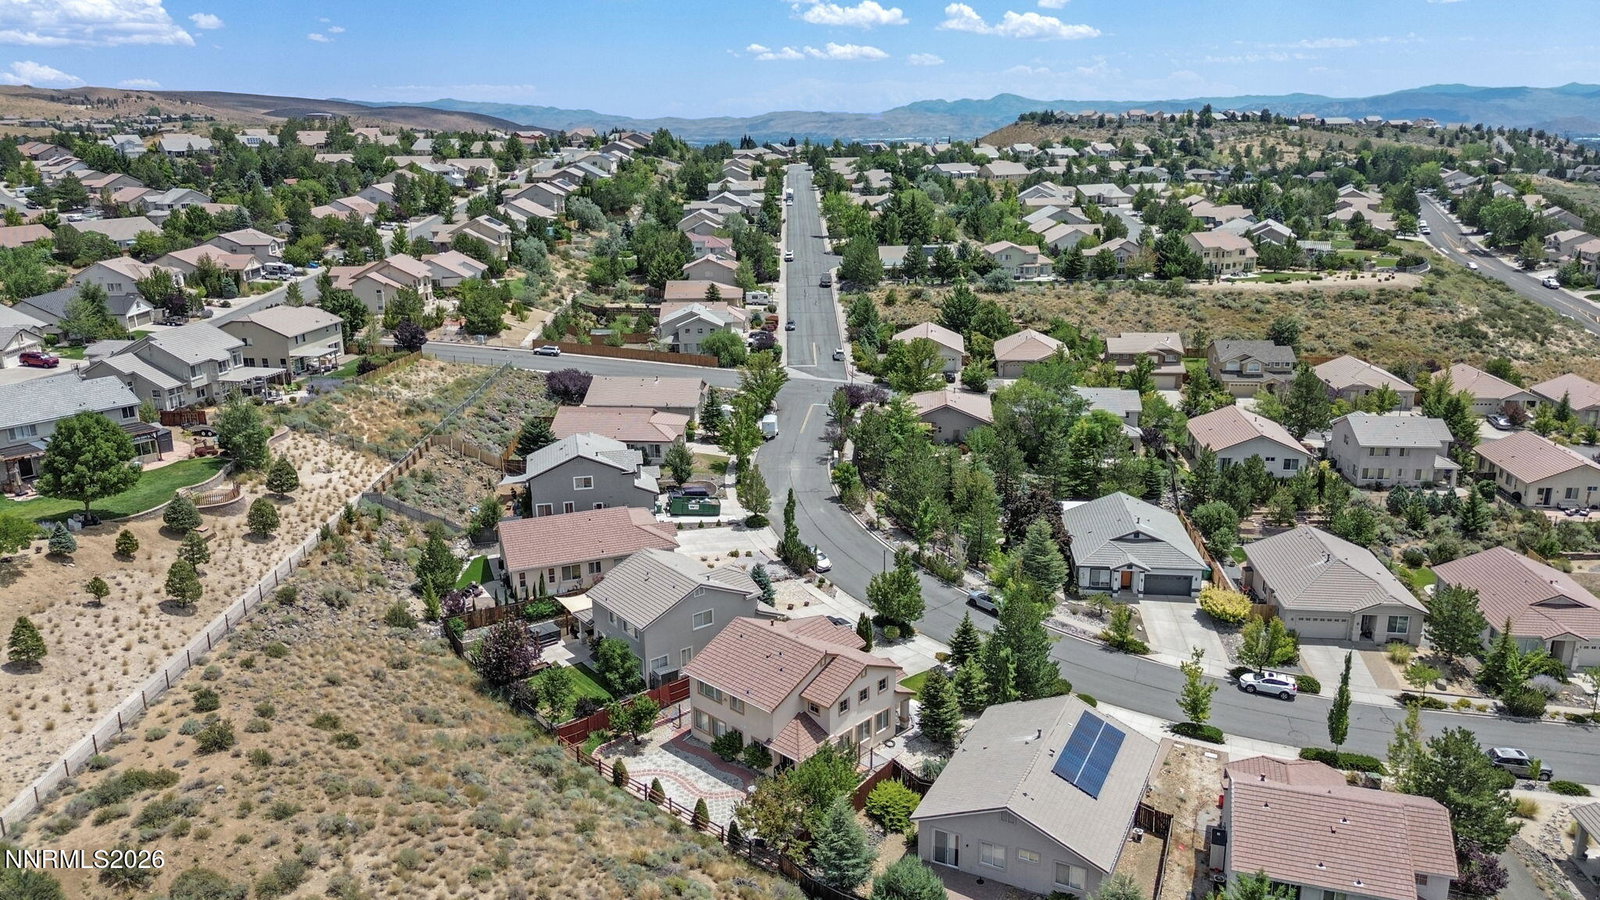
Welcome to this beautifully maintained Northwest Reno home, where comfort, privacy, and stunning mountain views come together. Offering 3 bedrooms, 2 bathrooms, and 1,780 square feet of thoughtfully designed living space, this home also features a spacious loft that can easily be converted into a 4th bedroom, home office, or flex space to fit your needs. Vaulted ceilings and natural light create an open, airy feel throughout, while upgraded flooring adds a modern touch. The kitchen is designed for everyday living and entertaining with granite countertops, a cozy breakfast nook, and an open layout overlooking the family room. Step outside to your private backyard retreat backing to open space with no rear neighbors, where you'll enjoy sweeping views of the mountains and rolling hills along with exceptional privacy. Beautiful stonework enhances both the front porch and back patio, creating inviting outdoor living spaces. The low-maintenance xeriscape includes a sprinkler system already installed underneath, making it easy to add grass if desired. Located in one of Northwest Reno's most sought-after neighborhoods, this home is zoned for some of the area's top-rated schools and is just minutes from scenic walking trails and the Sierra Vista Pump Track. This is the perfect opportunity to enjoy the best of Northwest Reno living with breathtaking views, privacy, and an unbeatable location.
Additional Information
- Taxes
- $3,000
- Utilities
- Cable Available, Electricity Available, Natural Gas Available, Phone Available, Sewer Connected, Water Available, Cellular Coverage, Water Meter Installed, Underground Utilities
- Stories
- 2
- View
- Mountain(s), Park/Greenbelt
- Roof
- Tile/Clay, Pitched
- Foundation
- Crawl Space
- Exterior Features
- Dog Run, Rain Gutters
- Garage Description
- Attached, Garage, Garage Door Opener
- Garage Spaces
- 2
- Elementary School
- Melton
- Middle School
- Billinghurst
- High School
- McQueen
Mortgage Calculator
Courtesy of Marissa Phillips and Dickson Realty - Damonte Ranch. Contact:

© 2017 Northern Nevada Regional MLS, Inc. All Rights Reserved
Data last updated on 06/28/2017.
The data relating to real estate for sale on this web site comes in part from the Broker Reciprocity Program of the Northern Nevada Regional MLS. Real estate listings held by brokerage firms other than owner of this page are marked with the Broker Reciprocity logo and detailed information about them includes the name of the listing brokers.
Information deemed reliable but not guaranteed