9025 Antelope Pass Dr, Reno, NV 89506
- $549,900
- 4
- BD
- 3
- BA
- 2,480
- SqFt






- List Price
- $549,900
- Status
- ACTIVE
- MLS#
- 260009449
- Days on Market
- 4
- Year Built
- 2022
- Bedrooms
- 4
- Bathrooms
- 3
- Acres
- 0.17
- Living Area
- 2,480
- Stories
- 2
- Lot Size
- 7,180
Property Description
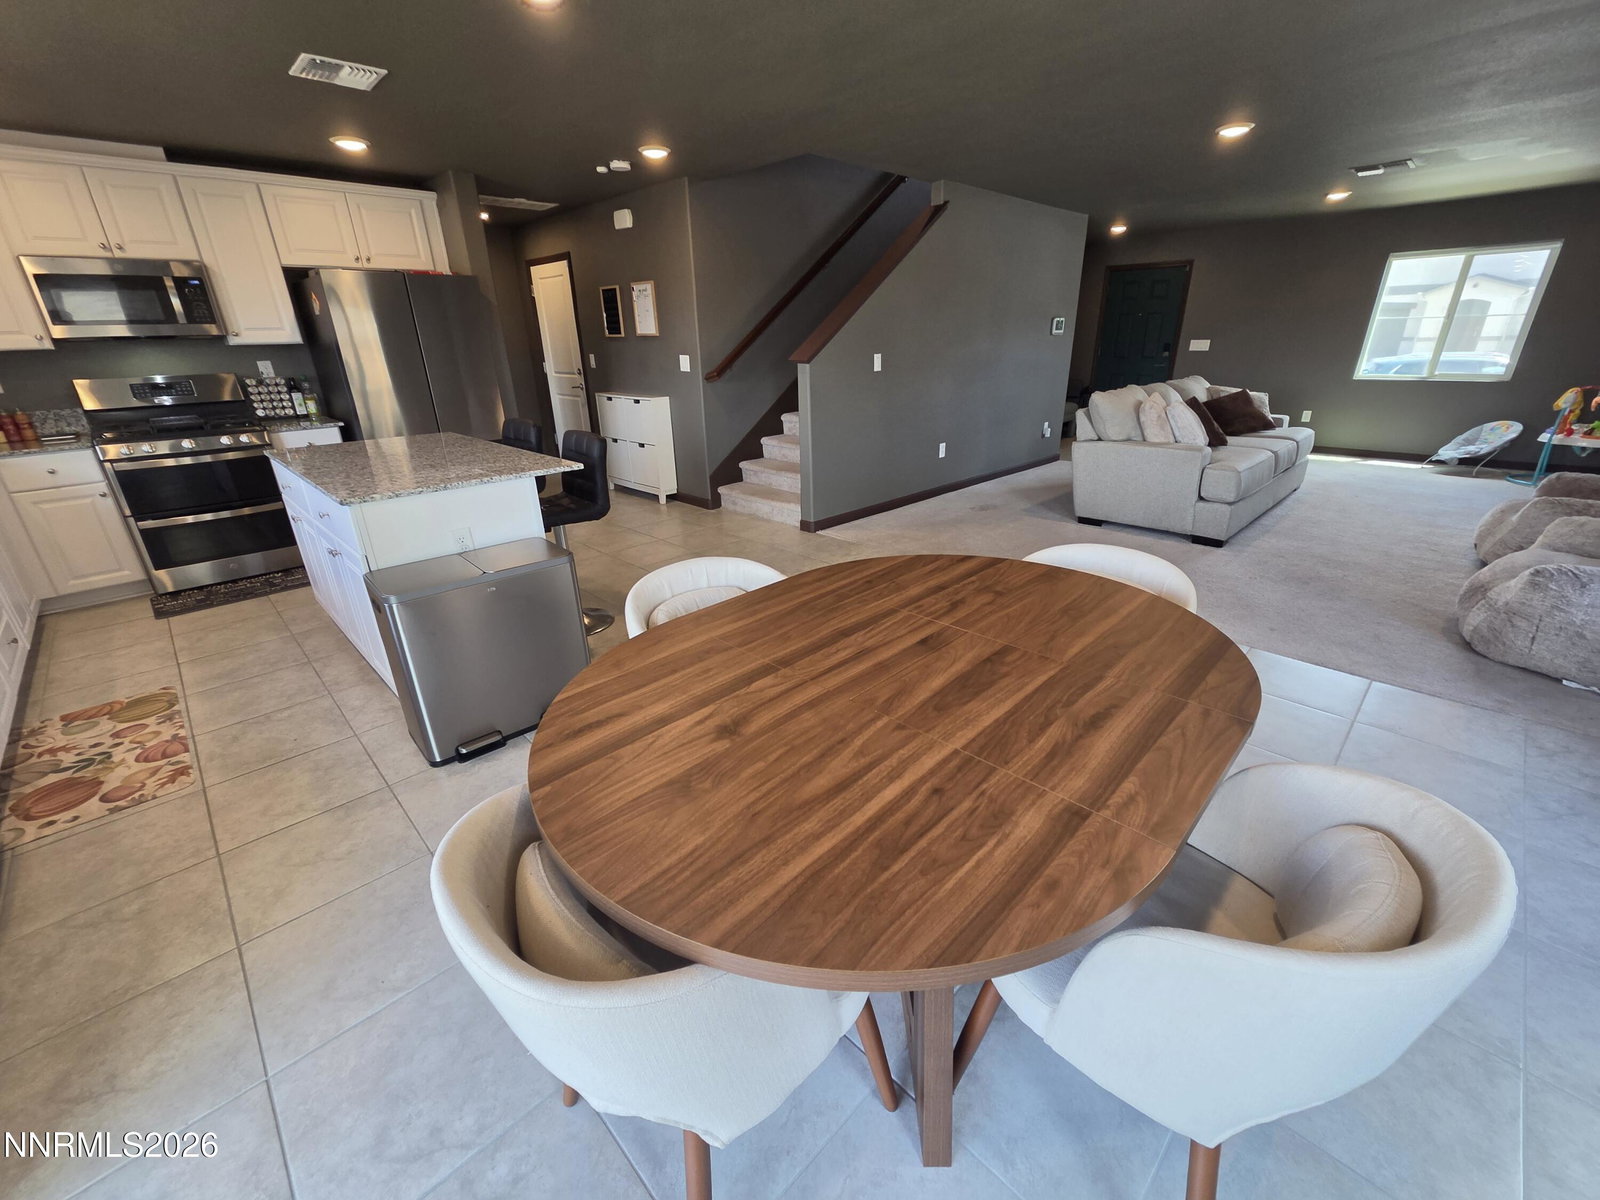
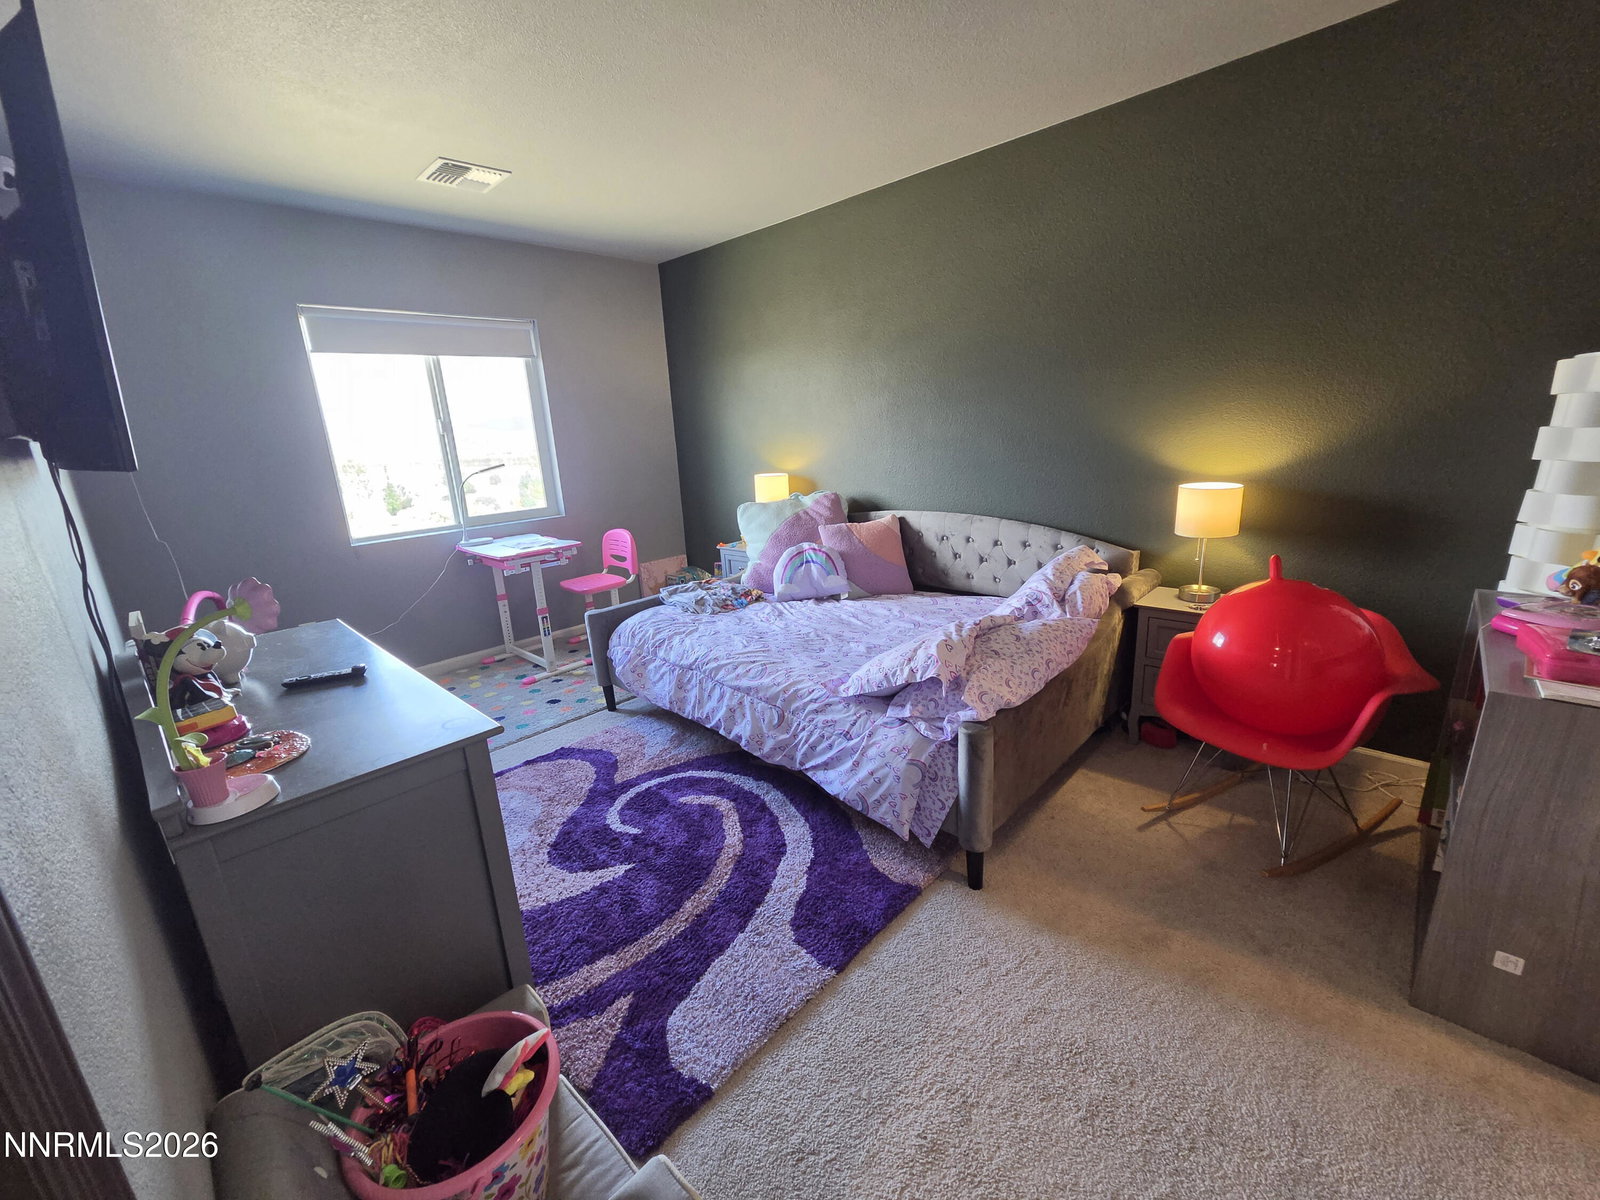
This large home has the open floorplan everyone is looking for! One full bedroom and bathroom are downstairs, too! It has a low-maintenance stucco exterior, artificial turf and a covered porch in front. The back yard is huge ! Plenty of space for your vision and no back neighbors! The kitchen has a nice center island with seating and is open to the great-room. Granite counters, lots of cabinet space and crown molding. Stainless steel appliances include a gas range with double ovens. There is a nice loft upstairs, and one of the secondary bedrooms is huge with a walk-in closet! The large primary suite has 2 walk-in closets, double sinks and a walk-in closet and a view of the lake behind. Large upstairs laundry room with lots of shelving. 3 bedrooms have walk-in closets. Recessed lighting and elongated toilets throughout. Tile flooring in the entryway, kitchen, laundry room and bathrooms. Garage has epoxy floors, painted walls and an insulated door. On-demand tankless gas water heater and central air conditioning. Come take a look and see if this home is right for you!
Additional Information
- Hoa
- Yes
- Hoa Fee
- $25
- Hoa Includes
- None
- Taxes
- $5,055
- Utilities
- Cable Available, Electricity Available, Natural Gas Available, Phone Available, Sewer Available, Water Available, Internet Available
- Stories
- 2
- View
- Mountain(s)
- Roof
- Composition, Shingle, Pitched
- Foundation
- Slab
- Garage Description
- Attached, Garage, Garage Door Opener
- Garage Spaces
- 2
- Elementary School
- Lemmon Valley
- Middle School
- OBrien
- High School
- North Valleys
Mortgage Calculator
Courtesy of William Process and RE/MAX Prime Properties. Contact:

© 2017 Northern Nevada Regional MLS, Inc. All Rights Reserved
Data last updated on 06/28/2017.
The data relating to real estate for sale on this web site comes in part from the Broker Reciprocity Program of the Northern Nevada Regional MLS. Real estate listings held by brokerage firms other than owner of this page are marked with the Broker Reciprocity logo and detailed information about them includes the name of the listing brokers.
Information deemed reliable but not guaranteed