2855 Cedar Ridge Dr, Reno, NV 89523
- $870,000
- 4
- BD
- 3
- BA
- 2,440
- SqFt






- List Price
- $870,000
- Status
- ACTIVE
- MLS#
- 260009497
- Days on Market
- 3
- Year Built
- 2004
- Bedrooms
- 4
- Bathrooms
- 3
- Baths Half
- 1
- Acres
- 0.34
- Living Area
- 2,440
- Stories
- 1
- Lot Size
- 14,677
Property Description
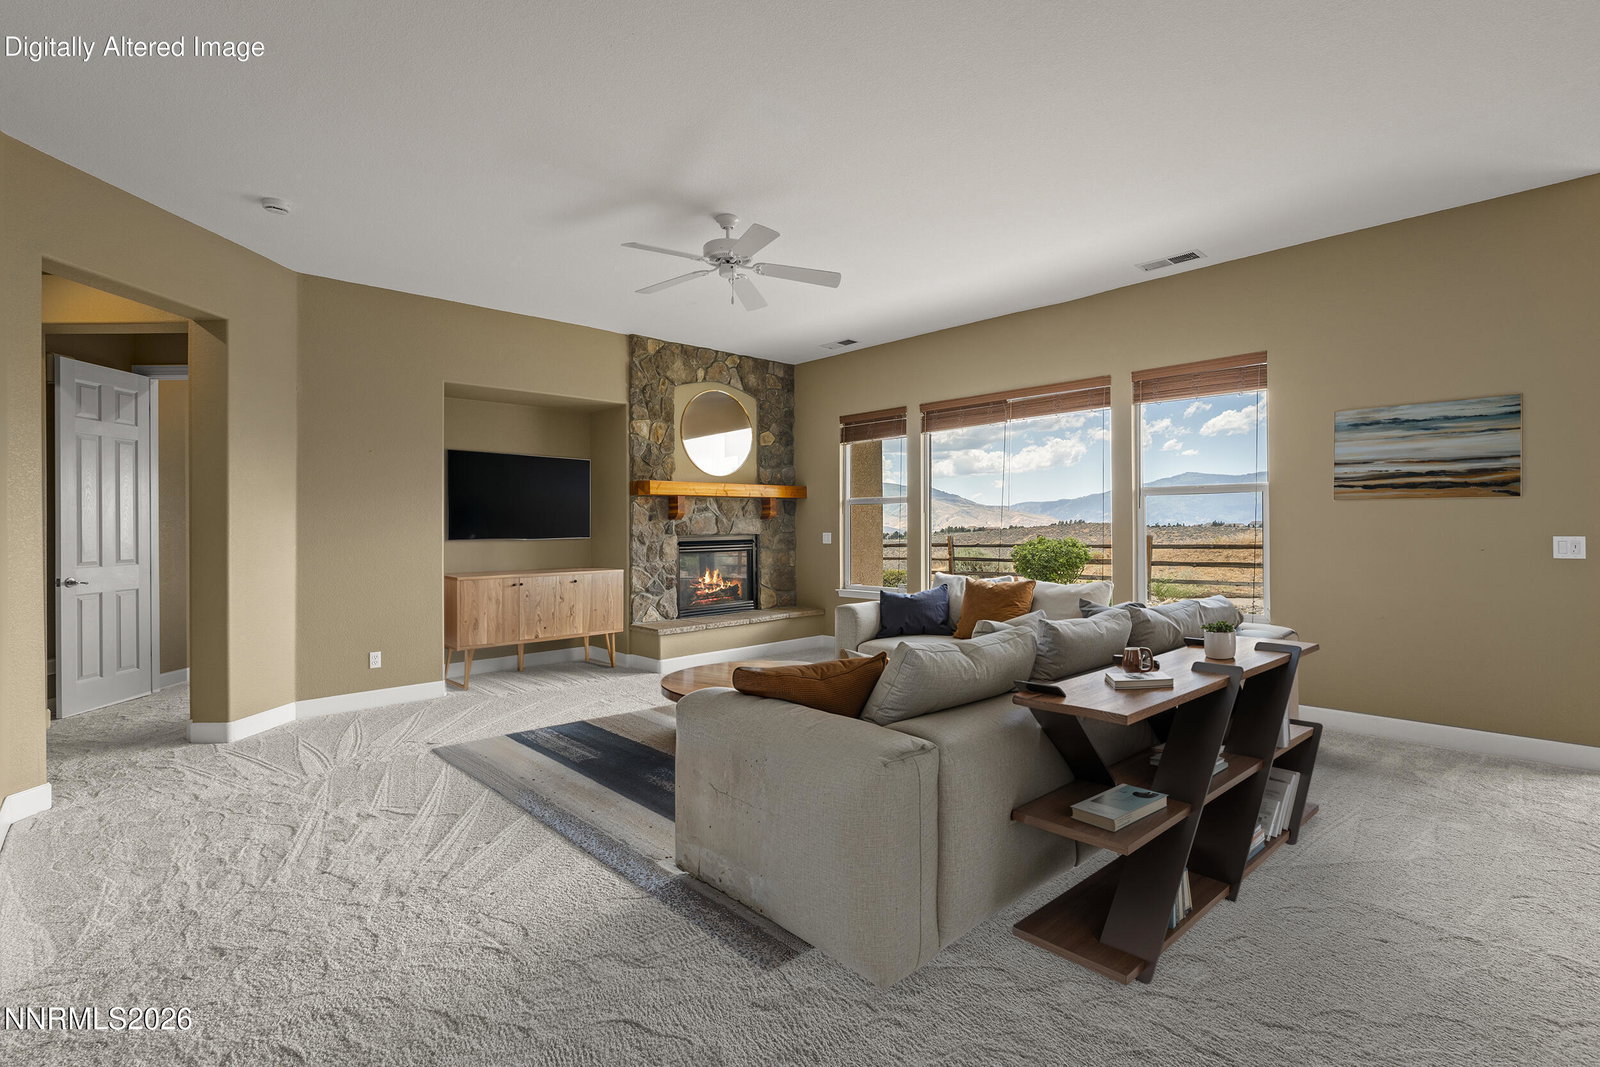
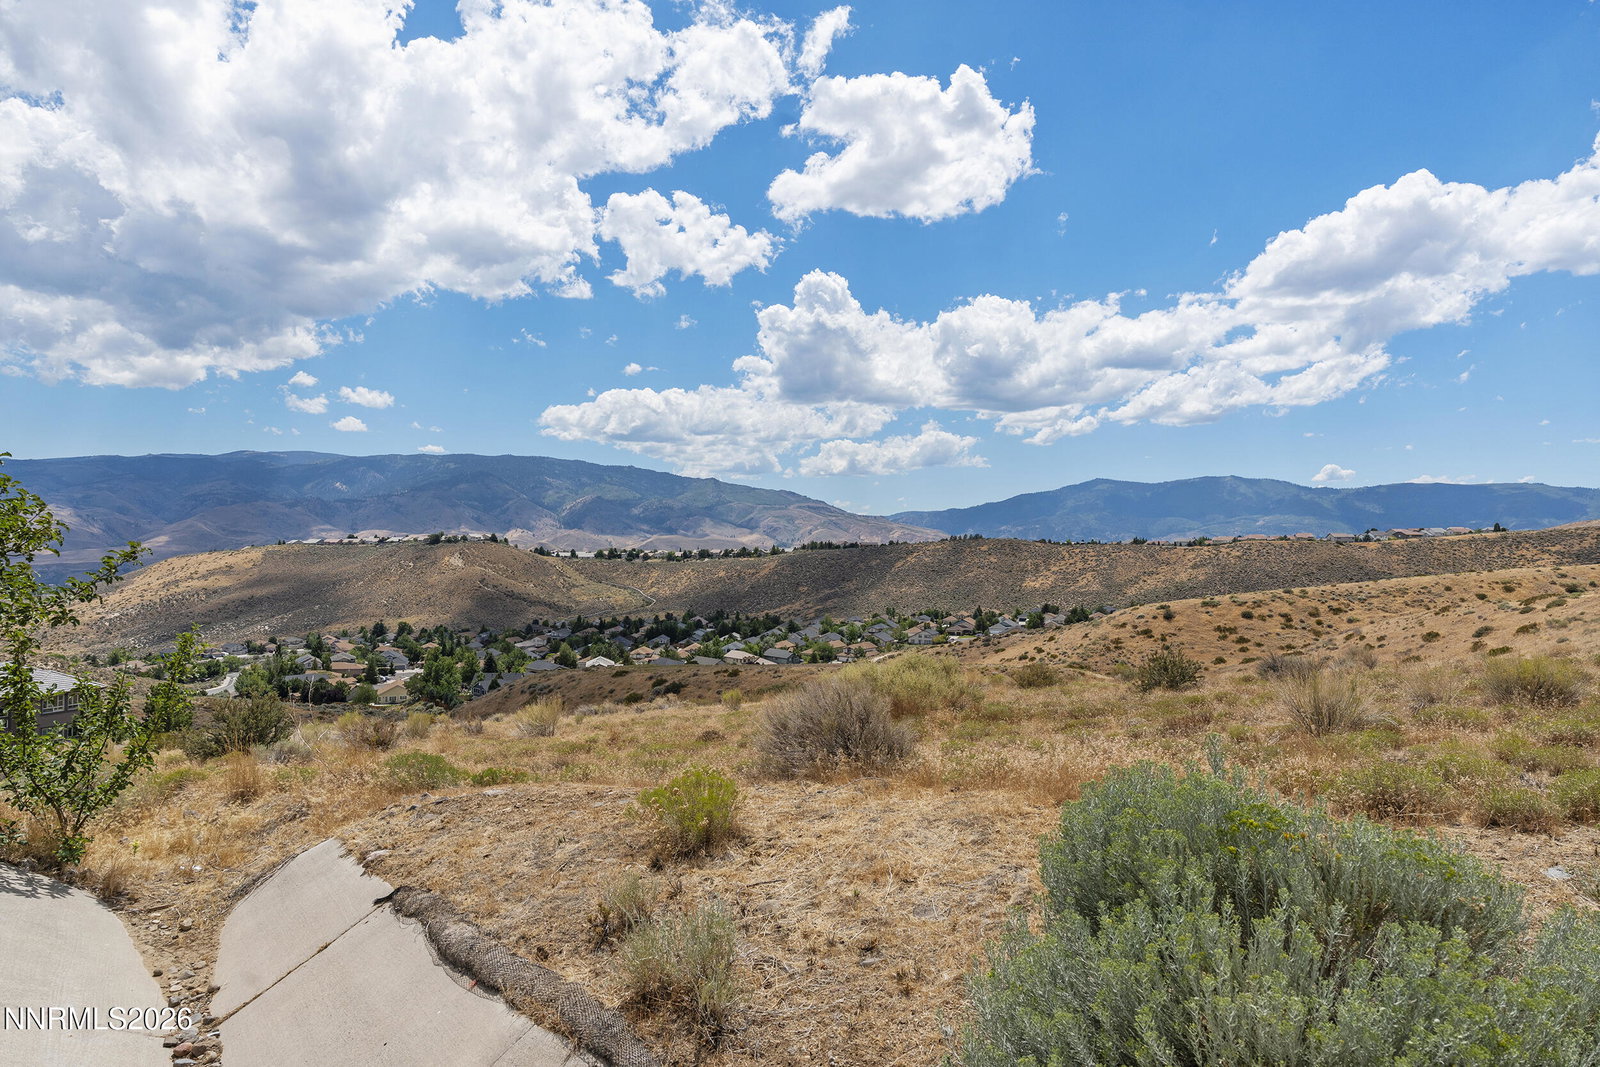
Rare opportunity in Granite Ridge! Single level homes in this sought after neighborhood are seldom available, and this one is perfectly positioned to capture breathtaking westerly mountain views with no rear neighbors. Backing to open space, you'll enjoy an incredible sense of privacy and the peaceful beauty of Northern Nevada right from your own backyard. Designed for comfortable everyday living, this thoughtfully laid out home features an open floor plan filled with natural light, spacious living areas with brand new carpet, and a well appointed kitchen with abundant cabinetry, generous counter space, a large island, and a breakfast nook, perfect for entertaining or quiet evenings at home. The expansive primary suite is a true retreat, complete with a spa inspired bath, soaking tub, walk-in shower, dual vanities, and oversized walk-in closet. Large windows frame the stunning views, bringing the outdoors in. Step outside to the covered patio and beautifully landscaped backyard where you'll enjoy spectacular sunsets, uninterrupted views, and the rare luxury of open space behind you. Whether you're hosting friends or simply enjoying your morning coffee, this backyard offers a setting that's hard to duplicate. Located in the desirable Granite Ridge community, this exceptional home combines the convenience of single-level living with one of the neighborhood's premier view lots. Homes with this combination of privacy, views, and location don't come along often. Call for a showing today!
Additional Information
- Hoa
- Yes
- Hoa Fee
- $120
- Hoa Includes
- None
- Taxes
- $4,354
- Utilities
- Cable Available, Electricity Available, Electricity Available, Natural Gas Available, Natural Gas Available, Phone Available, Sewer Available, Sewer Connected, Water Available, Water Available, Cellular Coverage, Internet Available
- Stories
- 1
- View
- Mountain(s)
- Roof
- Tile/Clay
- Foundation
- Crawl Space
- Exterior Features
- Rain Gutters, Courtyard
- Garage Description
- Attached, Garage, Garage Door Opener
- Garage Spaces
- 3
- Elementary School
- Melton
- Middle School
- Billinghurst
- High School
- McQueen
Mortgage Calculator
Courtesy of Robert Coons and RE/MAX Gold. Contact:

© 2017 Northern Nevada Regional MLS, Inc. All Rights Reserved
Data last updated on 06/28/2017.
The data relating to real estate for sale on this web site comes in part from the Broker Reciprocity Program of the Northern Nevada Regional MLS. Real estate listings held by brokerage firms other than owner of this page are marked with the Broker Reciprocity logo and detailed information about them includes the name of the listing brokers.
Information deemed reliable but not guaranteed