Share this with your friends


+1775-762-2169
RE/MAX Professionals
905 Estuary Cir, Reno, NV 89506
- $500,000
- 3
- BD
- 2
- BA
- 1,443
- SqFt



- List Price
- $500,000
- Status
- ACTIVE UNDER CONTRACT
- MLS#
- 260009506
- Days on Market
- 81
- Year Built
- 2020
- Bedrooms
- 3
- Bathrooms
- 2
- Acres
- 0.18
- Living Area
- 1,443
- Stories
- 1
- Lot Size
- 7,954
Property Description
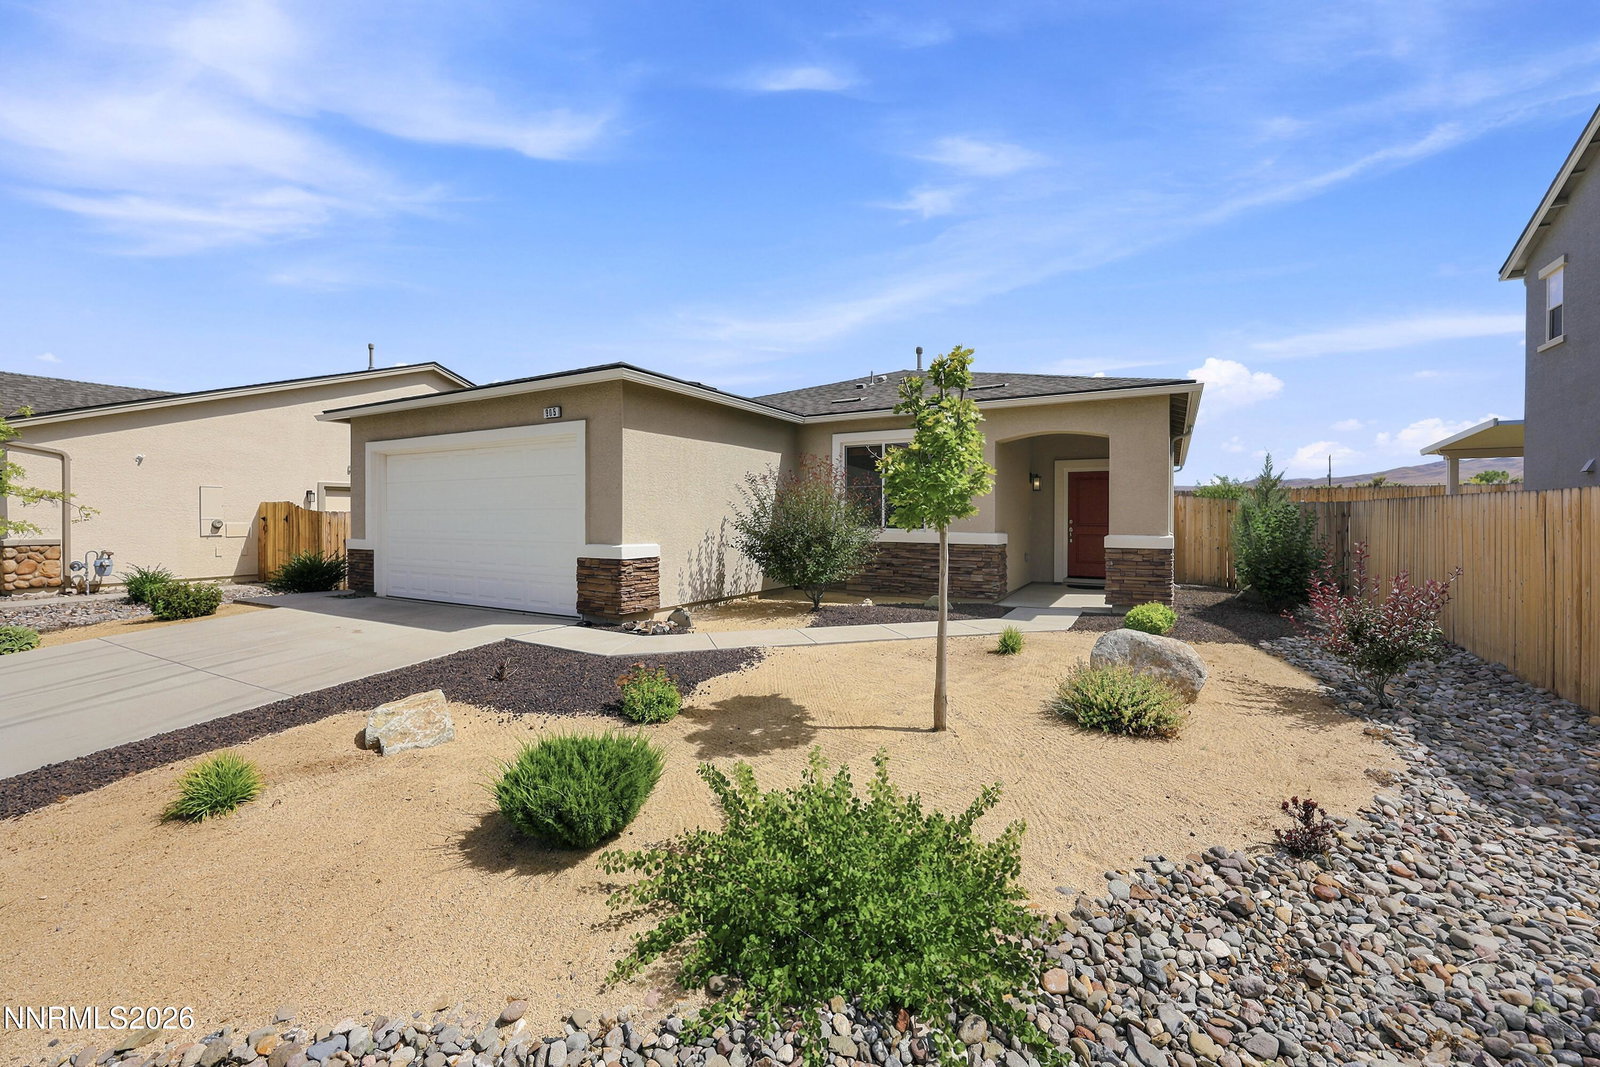
NEWER CONSTRUCTION SINGLE STORY HOME W/HOA MAINTAINED FRONT YARD! Built in 2020, this home offers all major home systems less than six years old including the AC, furnace, roofing, electrical, plumbing, etc, but with $1,000/year property tax savings compared to newer construction homes in the area! This popular single-story floor plan offers step-free living with an open layout, abundant natural light, 9-foot ceilings, low-profile LED lighting, a built-in surround sound system and a two-car garage with an insulated garage door. The kitchen features quartz countertops, a large island with breakfast bar, abundant cabinet storage and counter space, a HiSense French door refrigerator, and GE stainless steel oven, microwave, and dishwasher. The primary suite includes a spacious bedroom with backyard views, a step-in shower, dual sinks, and a large walk-in closet. The exterior features include a beautiful HOA maintained desert brush front yard and a low maintenance backyard designed for hosting and relaxing with a 42-foot by 9-foot concrete patio, another 45-foot by 7-foot paver patio for additional relaxation/reading space, a raised garden bed with a paver retaining wall, and a fenced dog run. The property has no rear neighbors and offers quick access to shopping, recreation, and the freeway. Smith's is approximately 2.4 miles or 6 minutes away, Walmart is approximately 2.8 miles or 7 minutes away, Sierra Sage Golf Course is approximately 3.1 miles or 8 minutes away, and the University of Nevada is only 8.7 miles or 20 minutes away. Rooms have been digitally staged to showcase the functionality of the spaces.
Additional Information
- Hoa
- Yes
- Hoa Fee
- $70
- Hoa Includes
- Landscaping
- Taxes
- $3,288
- Utilities
- Cable Available, Electricity Available, Natural Gas Available, Sewer Connected, Water Available, Cellular Coverage, Internet Available, Underground Utilities
- Stories
- 1
- View
- Mountain(s)
- Roof
- Shingle, Pitched
- Foundation
- Crawl Space
- Exterior Features
- Dog Run, Rain Gutters
- Garage Description
- Attached, Garage, Garage Door Opener
- Garage Spaces
- 2
- Elementary School
- Desert Heights
- Middle School
- OBrien
- High School
- North Valleys
Mortgage Calculator
Courtesy of Dan Smith and Dickson Realty - Sparks. Contact:

© 2017 Northern Nevada Regional MLS, Inc. All Rights Reserved
Data last updated on 06/28/2017.
The data relating to real estate for sale on this web site comes in part from the Broker Reciprocity Program of the Northern Nevada Regional MLS. Real estate listings held by brokerage firms other than owner of this page are marked with the Broker Reciprocity logo and detailed information about them includes the name of the listing brokers.
Information deemed reliable but not guaranteed