14490 Rancheros Dr, Reno, NV 89521
- $914,995
- 3
- BD
- 4
- BA
- 3,452
- SqFt




- List Price
- $914,995
- Status
- ACTIVE
- MLS#
- 260009508
- Price Change
- ▼ $25,005 1788319530
- Days on Market
- 51
- Year Built
- 1976
- Bedrooms
- 3
- Bathrooms
- 4
- Baths Half
- 1
- Acres
- 0.52
- Living Area
- 3,452
- Stories
- 1
- Lot Size
- 22,521
Property Description
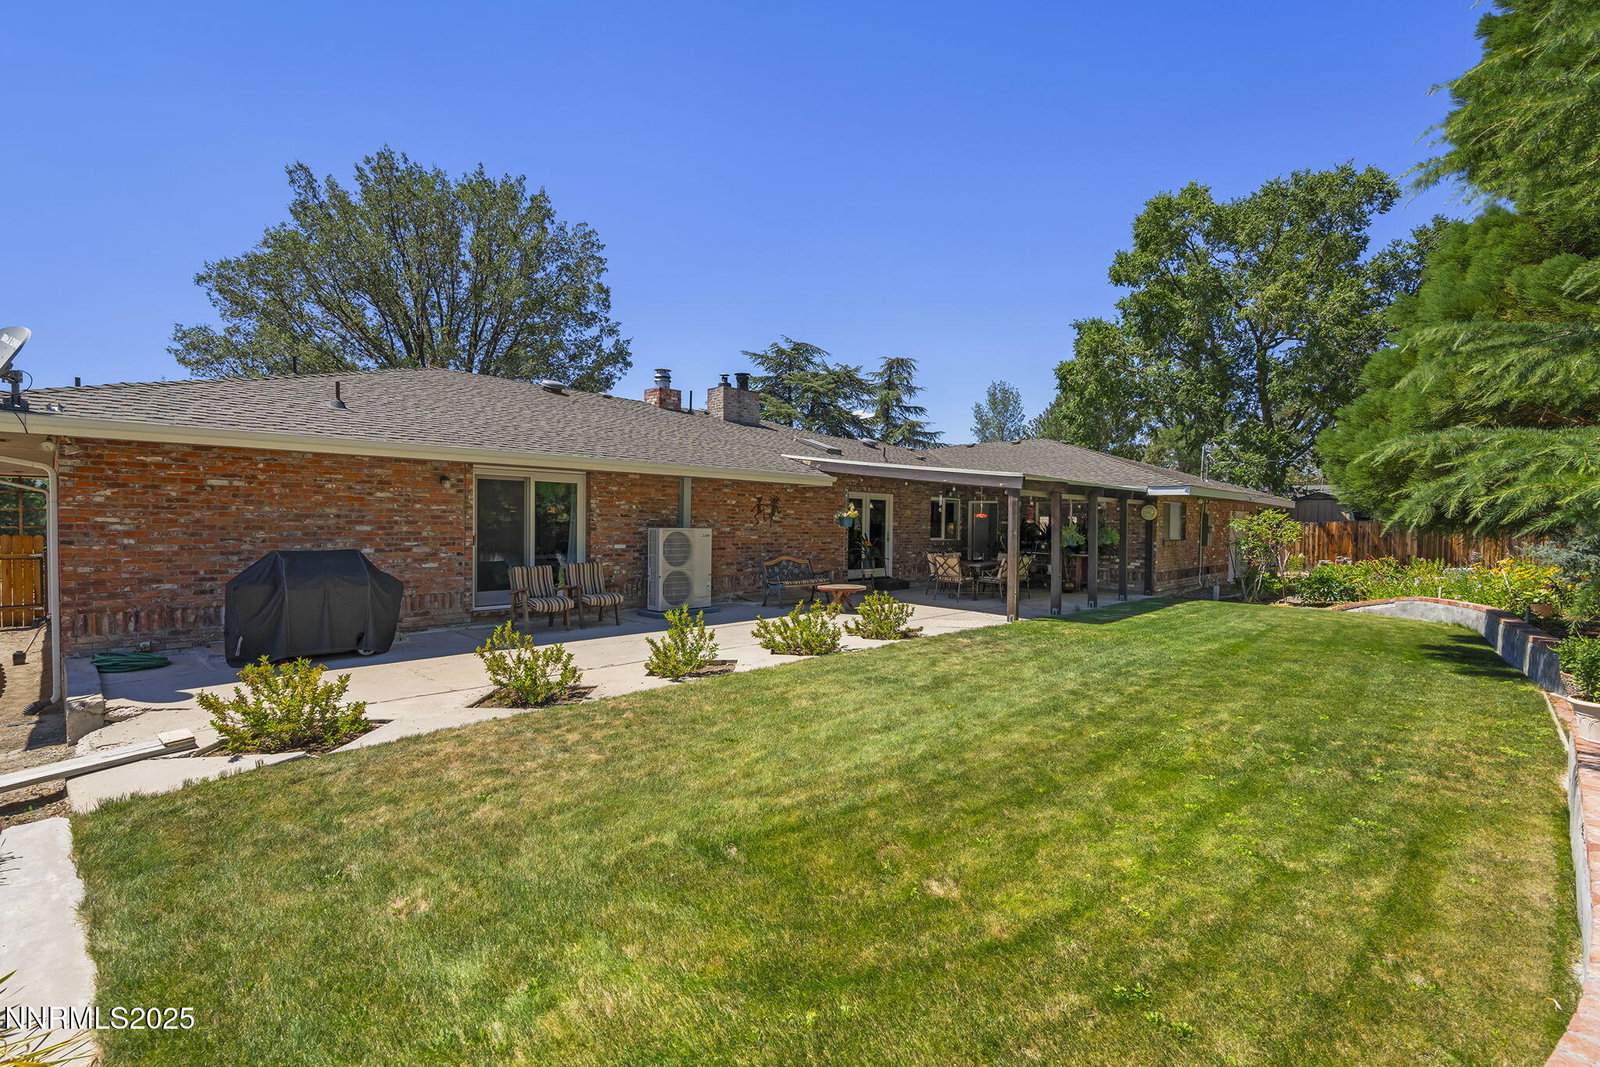
Rare Custom Brick Ranch in Virginia Foothills - South Reno Discover this rare, solid brick custom-built ranch-style home located in the highly desirable Virginia Foothills of South Reno. Situated on a spacious half-acre lot, this well-maintained property offers 3 bedrooms, 3.5 baths, a four-car tandem garage, and RV parking. Inside, you're welcomed by elegant cherrywood flooring and a generous formal living room—ideal for both entertaining and relaxing. The remodeled kitchen blends comfort and functionality, featuring abundant custom cabinetry, granite countertops, a central island with additional prep and storage space, and a cozy wood-burning stove. Premium Bosch appliances include an induction cooktop and dishwasher. The main level offers 2,160 square feet of thoughtfully designed living space, including the primary suite and two additional bedrooms. The finished lower level adds 1,292 square feet and features a spacious game room with wet bar, a full bathroom, three versatile rooms (ideal for guests, a home office, or hobbies), and a substantial amount of storage. The backyard an inviting outdoor living space with a beautifully maintained garden in a park-like setting. Additional features include an efficient electric mini-split heating and cooling system with oil baseboard heat backup, and a dual water heater system: electric tankless with an electric tank backup. This is a rare opportunity to own a meticulously crafted home in a tranquil and sought-after South Reno neighborhood.
Additional Information
- Taxes
- $2,314
- Horses Okay
- Yes
- Utilities
- Cable Available, Cable Available, Electricity Available, Electricity Available, Phone Available, Phone Available, Water Available, Water Available, Cellular Coverage, Internet Available, Water Meter Installed, Centralized Data Panel, Oil Available
- Stories
- 1
- View
- Mountain(s)
- Roof
- Composition, Shingle
- Foundation
- Full Perimeter
- Exterior Features
- Rain Gutters
- Garage Description
- Attached, Garage, Garage Door Opener, Rv/Boat Parking, Tandem, Additional Parking
- Garage Spaces
- 4
- Elementary School
- Brown
- Middle School
- Marce Herz
- High School
- Galena
Mortgage Calculator
Courtesy of Clark Riel and Collins & Associates. Contact:

© 2017 Northern Nevada Regional MLS, Inc. All Rights Reserved
Data last updated on 06/28/2017.
The data relating to real estate for sale on this web site comes in part from the Broker Reciprocity Program of the Northern Nevada Regional MLS. Real estate listings held by brokerage firms other than owner of this page are marked with the Broker Reciprocity logo and detailed information about them includes the name of the listing brokers.
Information deemed reliable but not guaranteed