16019 Green Springs Dr, Reno, NV 89511
- $739,000
- 3
- BD
- 2
- BA
- 1,564
- SqFt




- List Price
- $739,000
- Status
- ACTIVE UNDER CONTRACT
- MLS#
- 260009534
- Days on Market
- 18
- Year Built
- 1996
- Bedrooms
- 3
- Bathrooms
- 2
- Acres
- 0.32
- Living Area
- 1,564
- Stories
- 1
- Lot Size
- 13,721
Property Description
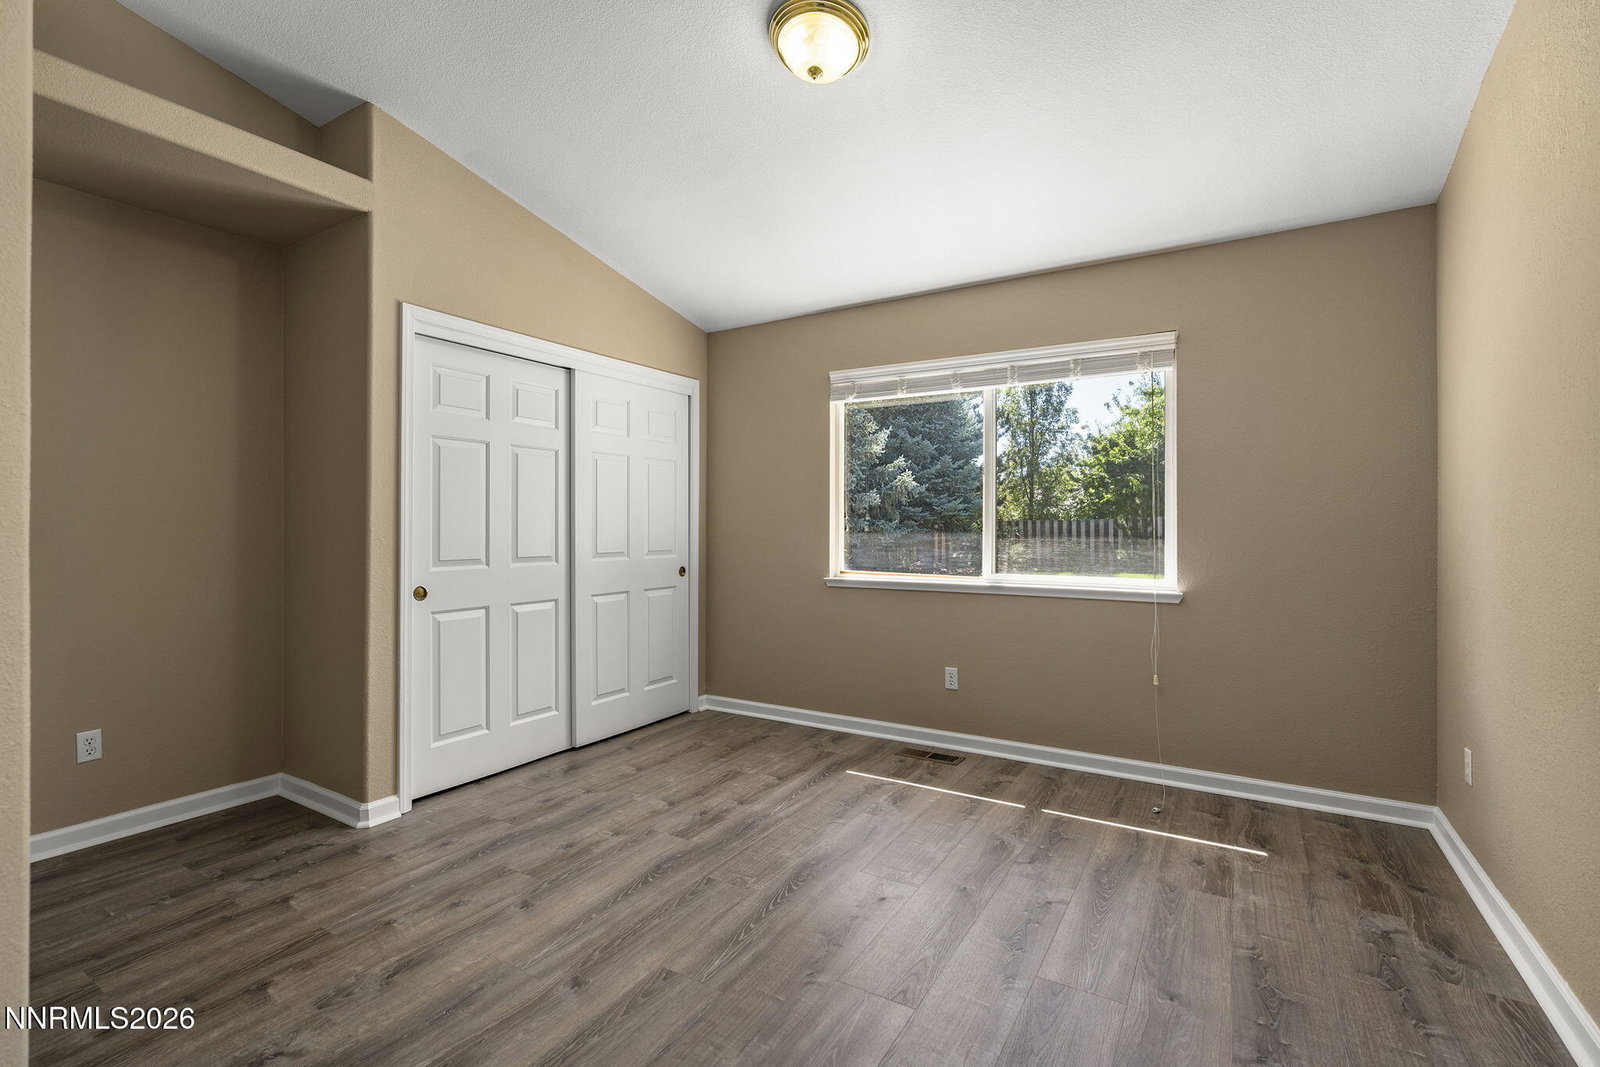
Truly turn-key single level in Pine Tree Estates that has been extensively remodeled with an open floor plan with RV Parking on .315 Acres! The home you've been waiting for - spacious great room with vaulted ceilings open to the dining and fully remodeled kitchen with expansive quartz slab countertops and backsplash, new soft-close cabinetry with pullout drawers, new appliances including a 6 burner Z-Line commercial gas range/oven, breakfast bar, island, and tons of counter and storage space. The primary suite with vaulted ceilings feels spacious and has been totally reimagined with a beautiful new vanity and counter, spacious tile walk in shower, soaking tub, and custom closet. 2 secondary suites and a completely renovated guest bath round out this wonderful floor plan. Enjoy a large private lot with new paver driveway and RV Parking pad, huge yard with mature trees providing shade, and spacious patio with plenty of room to relax outdoors while enjoying the mountain views. Additional upgrades include LVP flooring throughout, new toilets, newer paint throughout, new canless and pendant lights, and new roof in 2021! Prime South Reno located offering convenient access to The Summit shopping center, Raley's, Trader Joe's, Galena Recreation Trails, The Montreux, Arrowcreek and Wolf Run golf courses, and Mount Rose Ski Resort. Lake Tahoe and Incline Village are a short 30 minute drive up the hill.
Additional Information
- Hoa
- Yes
- Hoa Fee
- $400
- Hoa Includes
- None
- Taxes
- $3,508
- Utilities
- Cable Available, Electricity Available, Natural Gas Available, Phone Available, Sewer Connected, Water Available, Cellular Coverage, Internet Available, Water Meter Installed, Underground Utilities
- Stories
- 1
- View
- Mountain(s)
- Roof
- Composition, Shingle, Pitched
- Foundation
- Crawl Space
- Exterior Features
- Rain Gutters
- Garage Description
- Attached, Garage, Garage Door Opener, Rv/Boat Parking
- Garage Spaces
- 2
- Elementary School
- Hunsberger
- Middle School
- Marce Herz
- High School
- Galena
Mortgage Calculator
Courtesy of Diana Renfroe and Dickson Realty - Caughlin. Contact:

© 2017 Northern Nevada Regional MLS, Inc. All Rights Reserved
Data last updated on 06/28/2017.
The data relating to real estate for sale on this web site comes in part from the Broker Reciprocity Program of the Northern Nevada Regional MLS. Real estate listings held by brokerage firms other than owner of this page are marked with the Broker Reciprocity logo and detailed information about them includes the name of the listing brokers.
Information deemed reliable but not guaranteed