11265 Torino Way, Reno, NV 89521
- $695,000
- 3
- BD
- 3
- BA
- 2,380
- SqFt




- List Price
- $695,000
- Status
- ACTIVE
- MLS#
- 260009589
- Price Change
- ▼ $20,000 1786005101
- Days on Market
- 53
- Year Built
- 2006
- Bedrooms
- 3
- Bathrooms
- 3
- Baths Half
- 1
- Acres
- 0.14
- Living Area
- 2,380
- Stories
- 2
- Lot Size
- 6,095
Property Description
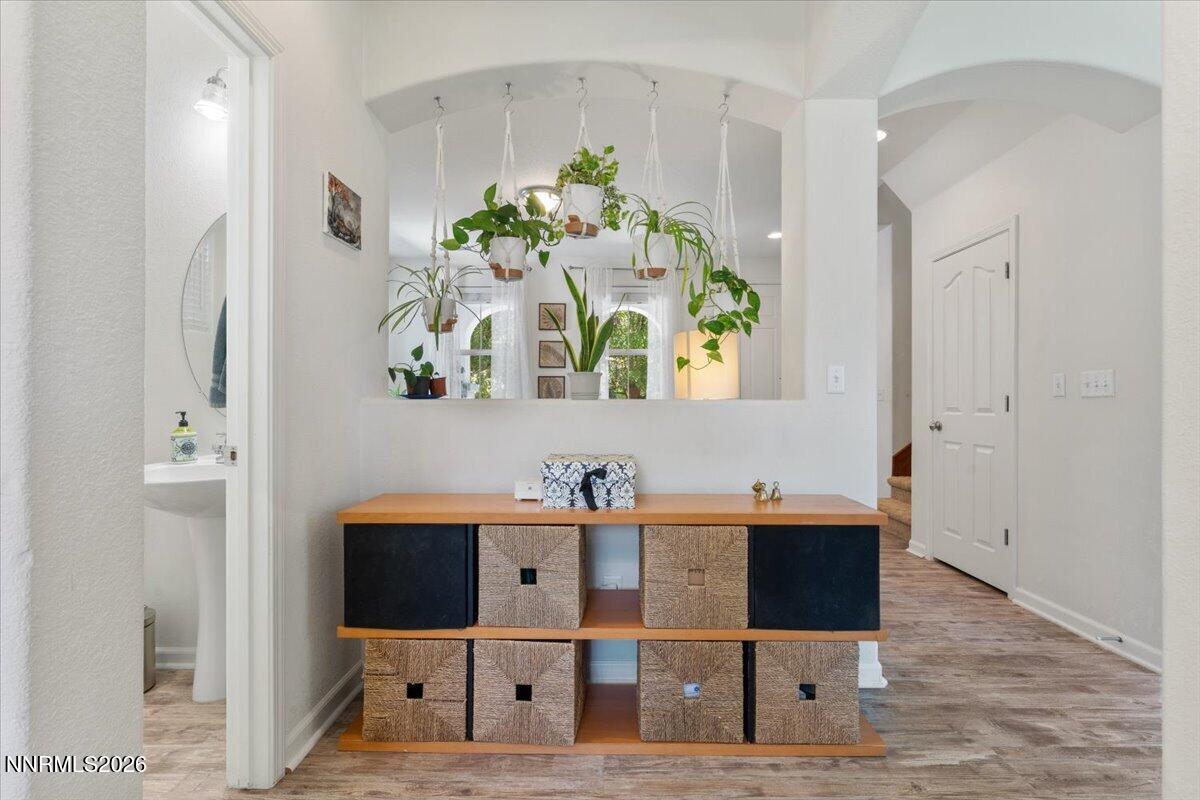
Motivated Sellers! Great home in South Reno! Comfortable and well-maintained home in a convenient and well-kept neighborhood near Veterans Parkway. This freshly painted 3 bedroom, 2.5-bath-home features a living room and dining room plus a family room and loft, providing ample space throughout for family or friends. The attractive new luxury vinyl plank flooring downstairs is easy care. The kitchen's multiple granite counters, pull out cabinet drawers and large pantry make meal preparation a breeze. The kitchen includes a new refrigerator and a new quiet dishwasher. There is also a deep freezer in the garage. The dining room and living room provide ample space for family and guests, and the family room/kitchen area are roomy and casual. The spacious backyard is a relaxing area for morning or evening enjoyment. The large primary bedroom/bath upstairs offers a walk-in closet, tub and separate shower along with two sinks. A large loft area upstairs can serve as an office or entertainment area. Additional bedrooms are also large and well-configured. The laundry room is conveniently located off the kitchen and features a new washer and dryer. The garage door has new hardware and motor. The sprinklers were recently rebuilt and the fences recently repaired. This peaceful and well-cared for home is perfectly located in a great neighborhood close to schools and shopping, and is just 30 minutes from Lake Tahoe. Only 22 minutes to Mt. Rose Ski Tahoe!
Additional Information
- Hoa
- Yes
- Hoa Fee
- $60
- Hoa Includes
- None
- Taxes
- $3,611
- Utilities
- Cable Available, Cable Available, Electricity Available, Electricity Available, Natural Gas Available, Natural Gas Available, Phone Available, Phone Available, Sewer Available, Sewer Connected, Water Available, Water Available, Cellular Coverage, Internet Available, Water Meter Installed, Underground Utilities
- Stories
- 2
- View
- Mountain(s)
- Roof
- Tile/Clay, Pitched
- Foundation
- Slab
- Exterior Features
- Rain Gutters
- Garage Description
- Attached, Garage, Garage Door Opener
- Garage Spaces
- 2
- Elementary School
- Brown
- Middle School
- Marce Herz
- High School
- Galena
Mortgage Calculator
Courtesy of Mary Mentaberry and Dickson Realty - Caughlin. Contact:

© 2017 Northern Nevada Regional MLS, Inc. All Rights Reserved
Data last updated on 06/28/2017.
The data relating to real estate for sale on this web site comes in part from the Broker Reciprocity Program of the Northern Nevada Regional MLS. Real estate listings held by brokerage firms other than owner of this page are marked with the Broker Reciprocity logo and detailed information about them includes the name of the listing brokers.
Information deemed reliable but not guaranteed