1560 Reno View Dr, Reno, NV 89523
- $620,000
- 4
- BD
- 3
- BA
- 1,706
- SqFt






- List Price
- $620,000
- Status
- ACTIVE
- MLS#
- 260009688
- Days on Market
- 1
- Year Built
- 1994
- Bedrooms
- 4
- Bathrooms
- 3
- Acres
- 0.11
- Living Area
- 1,706
- Stories
- 2
- Lot Size
- 4,965
Property Description
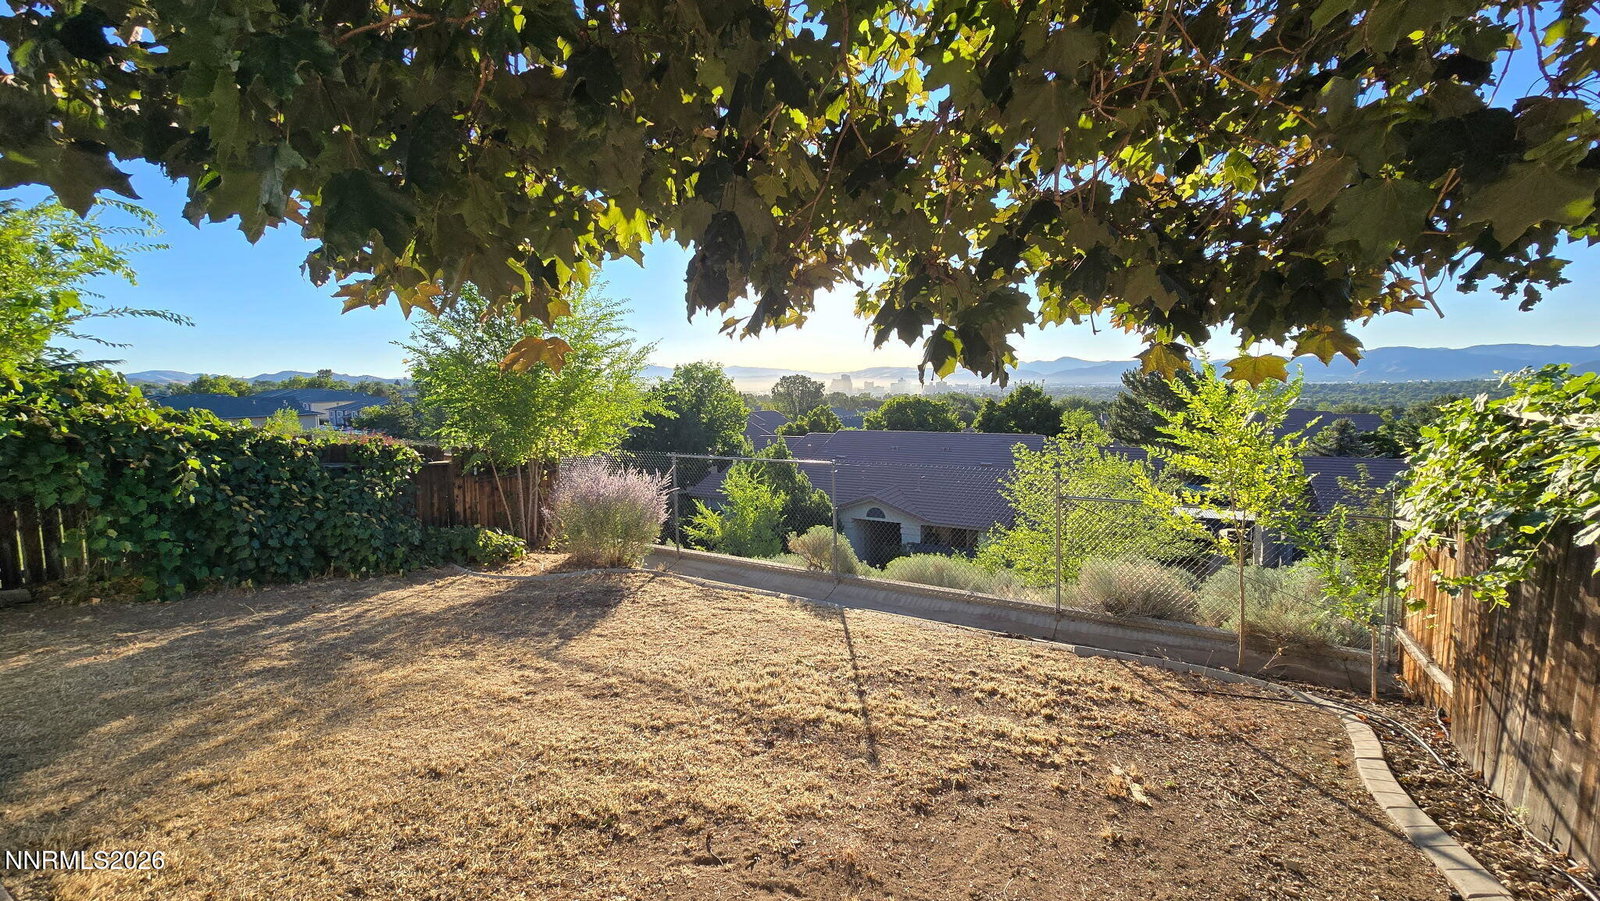
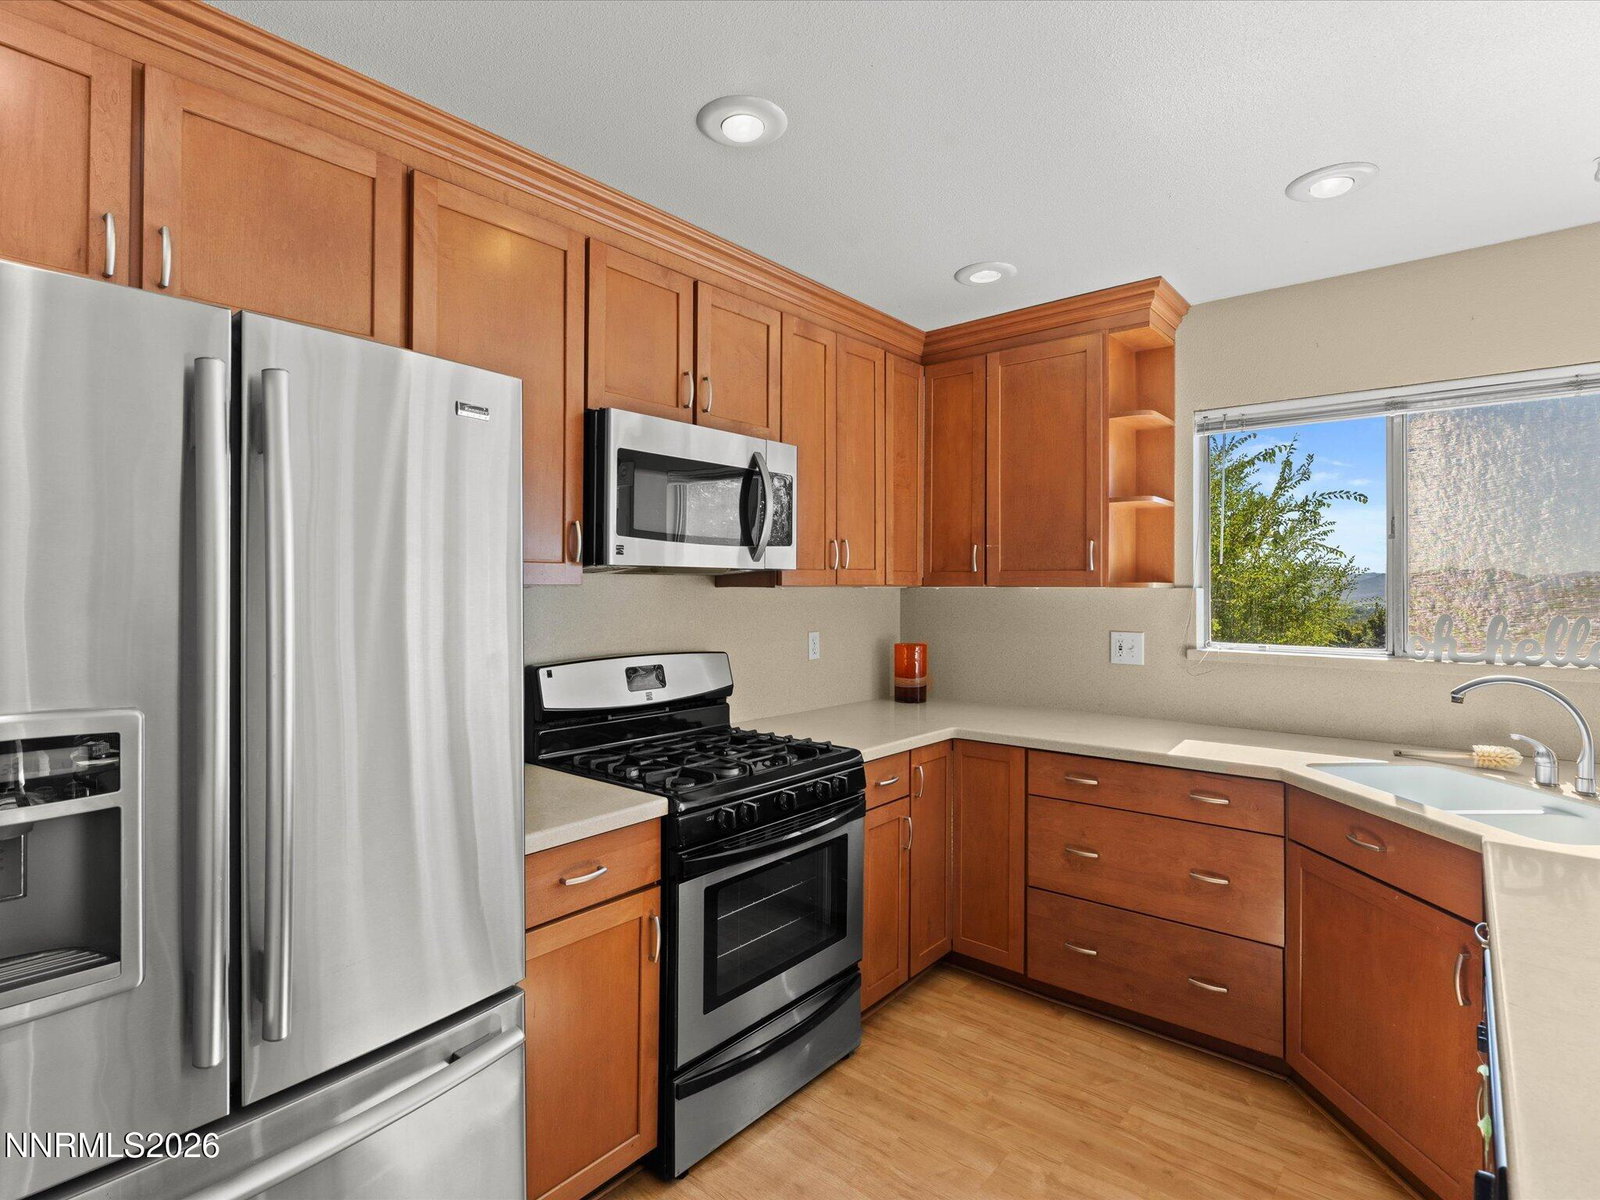
20K BUYER CREDIT With acceptable offer! Perched in one of the area's most desirable location, 'Reno View' really lives up to its name with a million-dollar panoramic city and valley vista in the back and mountain views in the front. Savor spectacular sunrises, sunsets, city lights, cloudscapes, meteor showers, balloon races, fireworks and everything in between from the expansive patio or right from your living room! The views are magical, creating the perfect backdrop for relaxing evenings and entertaining. Inside offers a layout designed for both comfort and flexibility. This spacious 4-bedroom, 3-full-bath home features a highly sought-after first-floor bedroom and full bathroom, making it ideal for guests, multi-generational living, a home office or whatever you can dream up. The home's thoughtful floor plan is complemented by abundant natural light, generous living spaces, and a location convenient to shopping, dining, outdoor fun, schools, parks, highway access and all that Reno has to offer. Whether you're sharing the incredible views with family and friends, or enjoying the convenience of this prime Reno location, 1560 Reno View Drive is a place you'll be proud to call home. This is a probate sale that needs final court approval and may be subject to overbidding. Allow 45 days for the offer to be reviewed at court, plus a 30-day close. Home is selling in 'as is' condition.
Additional Information
- Hoa
- Yes
- Hoa Fee
- $48
- Hoa Includes
- None
- Taxes
- $2,974
- Utilities
- Cable Available, Electricity Available, Natural Gas Available, Phone Available, Sewer Connected, Water Available, Cellular Coverage, Internet Available, Water Meter Installed, Underground Utilities
- Stories
- 2
- View
- City, Mountain(s), Valley
- Roof
- Composition, Shingle, Pitched
- Foundation
- Crawl Space
- Garage Description
- Garage, Garage Door Opener
- Garage Spaces
- 2
- Elementary School
- Warner
- Middle School
- Clayton
- High School
- Reno
Mortgage Calculator
Courtesy of Michelle Foster and Ferrari-Lund R.E. Sparks. Contact:

© 2017 Northern Nevada Regional MLS, Inc. All Rights Reserved
Data last updated on 06/28/2017.
The data relating to real estate for sale on this web site comes in part from the Broker Reciprocity Program of the Northern Nevada Regional MLS. Real estate listings held by brokerage firms other than owner of this page are marked with the Broker Reciprocity logo and detailed information about them includes the name of the listing brokers.
Information deemed reliable but not guaranteed