6607 Enchanted Valley Dr, Reno, NV 89523
- $862,000
- 5
- BD
- 3
- BA
- 2,717
- SqFt






- List Price
- $862,000
- Status
- ACTIVE
- MLS#
- 260009710
- Days on Market
- 48
- Year Built
- 1988
- Bedrooms
- 5
- Bathrooms
- 3
- Acres
- 0.19
- Living Area
- 2,717
- Stories
- 2
- Lot Size
- 8,276
Property Description
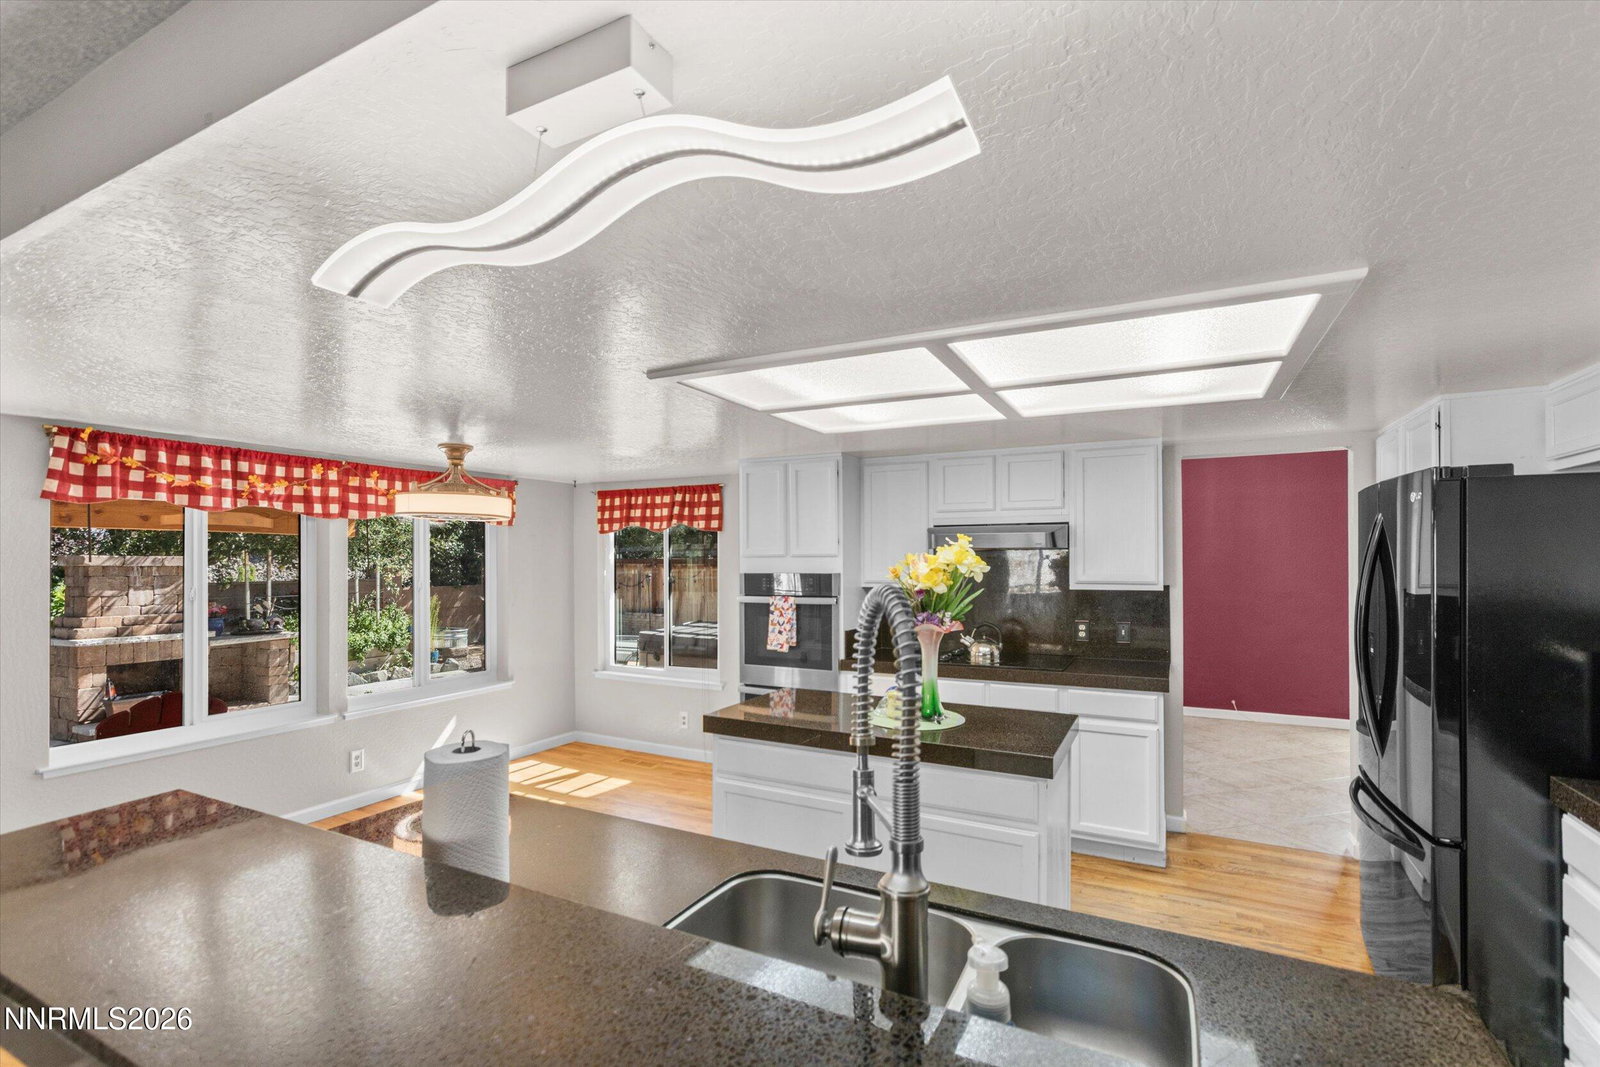
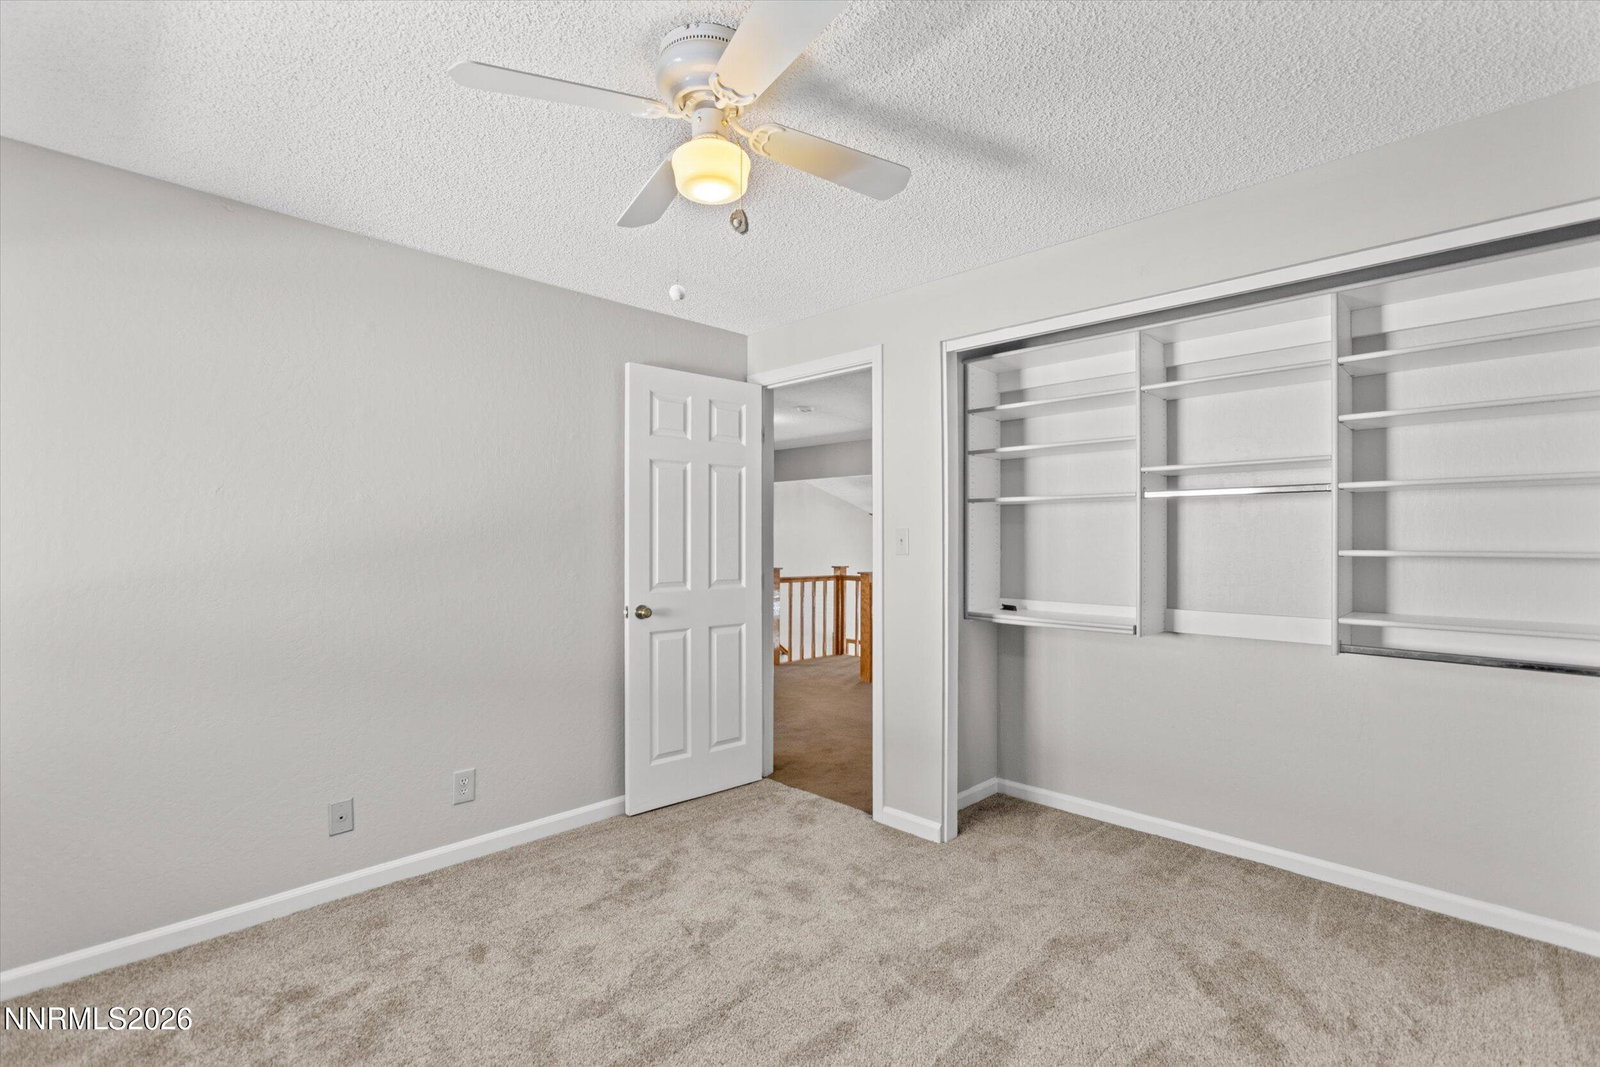
Welcome to this beautifully updated 5-bedroom, 3-bathroom home offering 2,776 square feet of thoughtfully designed living space in a quiet neighborhood with mountain views. Featuring a spacious 3-car garage and RV parking, this home provides exceptional flexibility for families, hobbyists, and outdoor enthusiasts alike. Inside, you'll find fresh interior paint, hardwood flooring, new carpet in the bedrooms, and a remodeled interior completed in 2019. The expansive kitchen is designed for both everyday living and entertaining, featuring a custom stove configuration, bar seating, abundant cabinetry, and all appliances included. Multiple living and dining areas offer room for every occasion, while the additional flex room off the kitchen and the welcoming mudroom add even more functionality. The spacious primary suite serves as a relaxing retreat with a beautifully appointed bathroom featuring a classic clawfoot soaking tub. The fifth bedroom offers versatility and can easily function as a home gym, office, or bonus room. The laundry room includes the washer and dryer for added convenience. Enjoy year-round outdoor living in the enclosed 16' x 16' sunroom or unwind under the covered patio complete with a custom outdoor fireplace, tranquil water feature, mature fruit trees, garden space, and three storage sheds. An optional hot tub under gazebo is available for buyers seeking the ultimate backyard retreat. Major updates provide peace of mind, including a new roof (2019), HVAC system (approximately 2 years old), 28 owned green energy solar panels helping to dramatically reduce monthly utility costs, with the buyer to assume the existing utility assessment, 29 replacement windows, new gutters, and Solatube skylights that fill the home with natural light. Conveniently located near shopping, schools, and everyday amenities, this move-in-ready home combines comfort, efficiency, and exceptional outdoor living.
Additional Information
- Taxes
- $2,909
- Utilities
- Cable Available, Electricity Available, Phone Available, Water Available, Water Available, Cellular Coverage, Internet Available
- Stories
- 2
- View
- Mountain(s)
- Roof
- Composition
- Foundation
- Crawl Space
- Exterior Features
- Dog Run, Rain Gutters, Water Feature
- Garage Description
- Attached, Carport, Garage, Garage Door Opener
- Garage Spaces
- 3
- Elementary School
- Westergard
- Middle School
- Billinghurst
- High School
- McQueen
Mortgage Calculator
Courtesy of Jonathan Poole and Real Broker LLC. Contact:

© 2017 Northern Nevada Regional MLS, Inc. All Rights Reserved
Data last updated on 06/28/2017.
The data relating to real estate for sale on this web site comes in part from the Broker Reciprocity Program of the Northern Nevada Regional MLS. Real estate listings held by brokerage firms other than owner of this page are marked with the Broker Reciprocity logo and detailed information about them includes the name of the listing brokers.
Information deemed reliable but not guaranteed