Share this with your friends


+1775-762-2169
RE/MAX Professionals
6240 Vista Montagna Way, Reno, NV 89519
- $1,420,000
- 4
- BD
- 4
- BA
- 3,277
- SqFt




- List Price
- $1,420,000
- Status
- ACTIVE
- MLS#
- 260009853
- Price Change
- ▼ $5,000 1792048798
- Days on Market
- 87
- Year Built
- 2014
- Bedrooms
- 4
- Bathrooms
- 4
- Baths Half
- 1
- Acres
- 0.28
- Living Area
- 3,277
- Stories
- 2
- Lot Size
- 12,354
Property Description
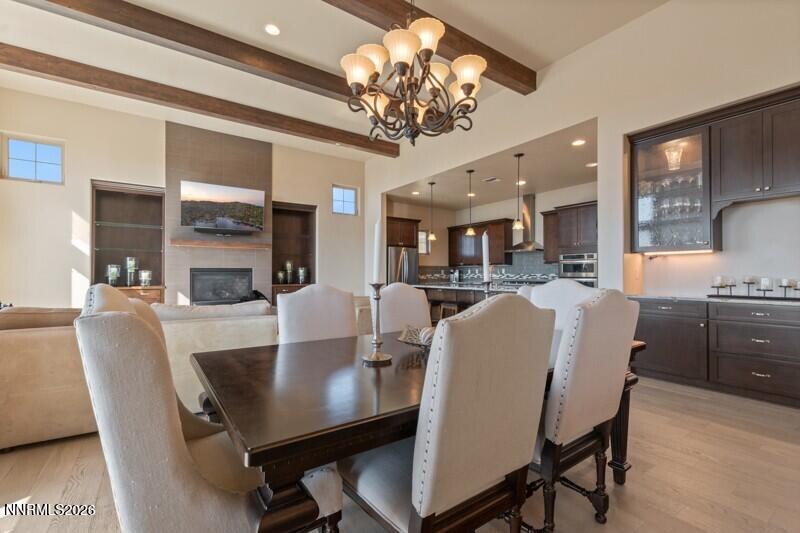
Views, views, views! This beautifully maintained Villagio home is perfectly positioned to capture breathtaking panoramic views of the Reno city lights and surrounding mountains. Located in a desirable neighborhood, this exceptional home offers 3,277 sq. ft. of thoughtfully designed living space, including 2,101 sq. ft. on the main level and a 1,176 sq. ft. walk-out basement, providing plenty of room for both everyday living and entertaining. The heart of the home is the gourmet kitchen, featuring an oversized granite island, abundant cabinetry, generous counter space, and an open layout that flows seamlessly into the main living areas. Beautiful wood flooring adds warmth and elegance throughout, while expansive windows frame the stunning views from inside the home. The dining room features a large built-in china cabinet, providing additional storage and display space, while built-in glass shelving surrounding the fireplace adds character to the living area. The primary suite is conveniently located on the main level, offering privacy and easy accessibility. Additional interior upgrades include enhanced laundry room cabinetry, providing extra storage and convenience. The walk-out lower level expands the living space with a large family room, two additional bedrooms, and an abundance of storage, making it ideal for guests, extended family, or entertaining. An oversized three-car tandem garage provides plenty of room for vehicles, recreational equipment, and additional storage. Outside, the fully landscaped front and terraced backyard complement the home's hillside setting and beautiful surroundings. The thoughtfully designed outdoor spaces provide an inviting setting to relax, entertain, and take in the expansive mountain and city views. Conveniently located near shopping, schools, parks, restaurants, and everyday amenities, this Villagio home offers spacious living, thoughtful upgrades, and remarkable views in a convenient Reno location.
Additional Information
- Hoa
- Yes
- Hoa Fee
- $270
- Hoa Includes
- None
- Taxes
- $13,072
- Utilities
- Cable Available, Cable Available, Electricity Available, Natural Gas Available, Natural Gas Available, Phone Available, Phone Available, Sewer Available, Sewer Connected, Water Available, Cellular Coverage, Water Meter Installed
- Stories
- 2
- View
- City, Mountain(s)
- Roof
- Tile/Clay, Pitched
- Foundation
- Full Perimeter
- Exterior Features
- Rain Gutters, Courtyard
- Garage Description
- Attached, Garage, Garage Door Opener, Tandem
- Garage Spaces
- 3
- Elementary School
- Huffaker
- Middle School
- Swope
- High School
- Reno
How much is your home worth?
...get instant property value now!
Mortgage Calculator
Courtesy of Karen Walker-Hill and Ferrari-Lund Real Estate Reno. Contact:

© 2017 Northern Nevada Regional MLS, Inc. All Rights Reserved
Data last updated on 06/28/2017.
The data relating to real estate for sale on this web site comes in part from the Broker Reciprocity Program of the Northern Nevada Regional MLS. Real estate listings held by brokerage firms other than owner of this page are marked with the Broker Reciprocity logo and detailed information about them includes the name of the listing brokers.
Information deemed reliable but not guaranteed