2235 Hillsborough St, Reno, NV 89523
- $1,569,000
- 3
- BD
- 4
- BA
- 2,945
- SqFt




- List Price
- $1,569,000
- Status
- ACTIVE
- MLS#
- 260010204
- Days on Market
- 1
- Year Built
- 2019
- Bedrooms
- 3
- Bathrooms
- 4
- Baths Half
- 1
- Acres
- 0.19
- Living Area
- 2,945
- Stories
- 1
- Lot Size
- 8,074
Property Description
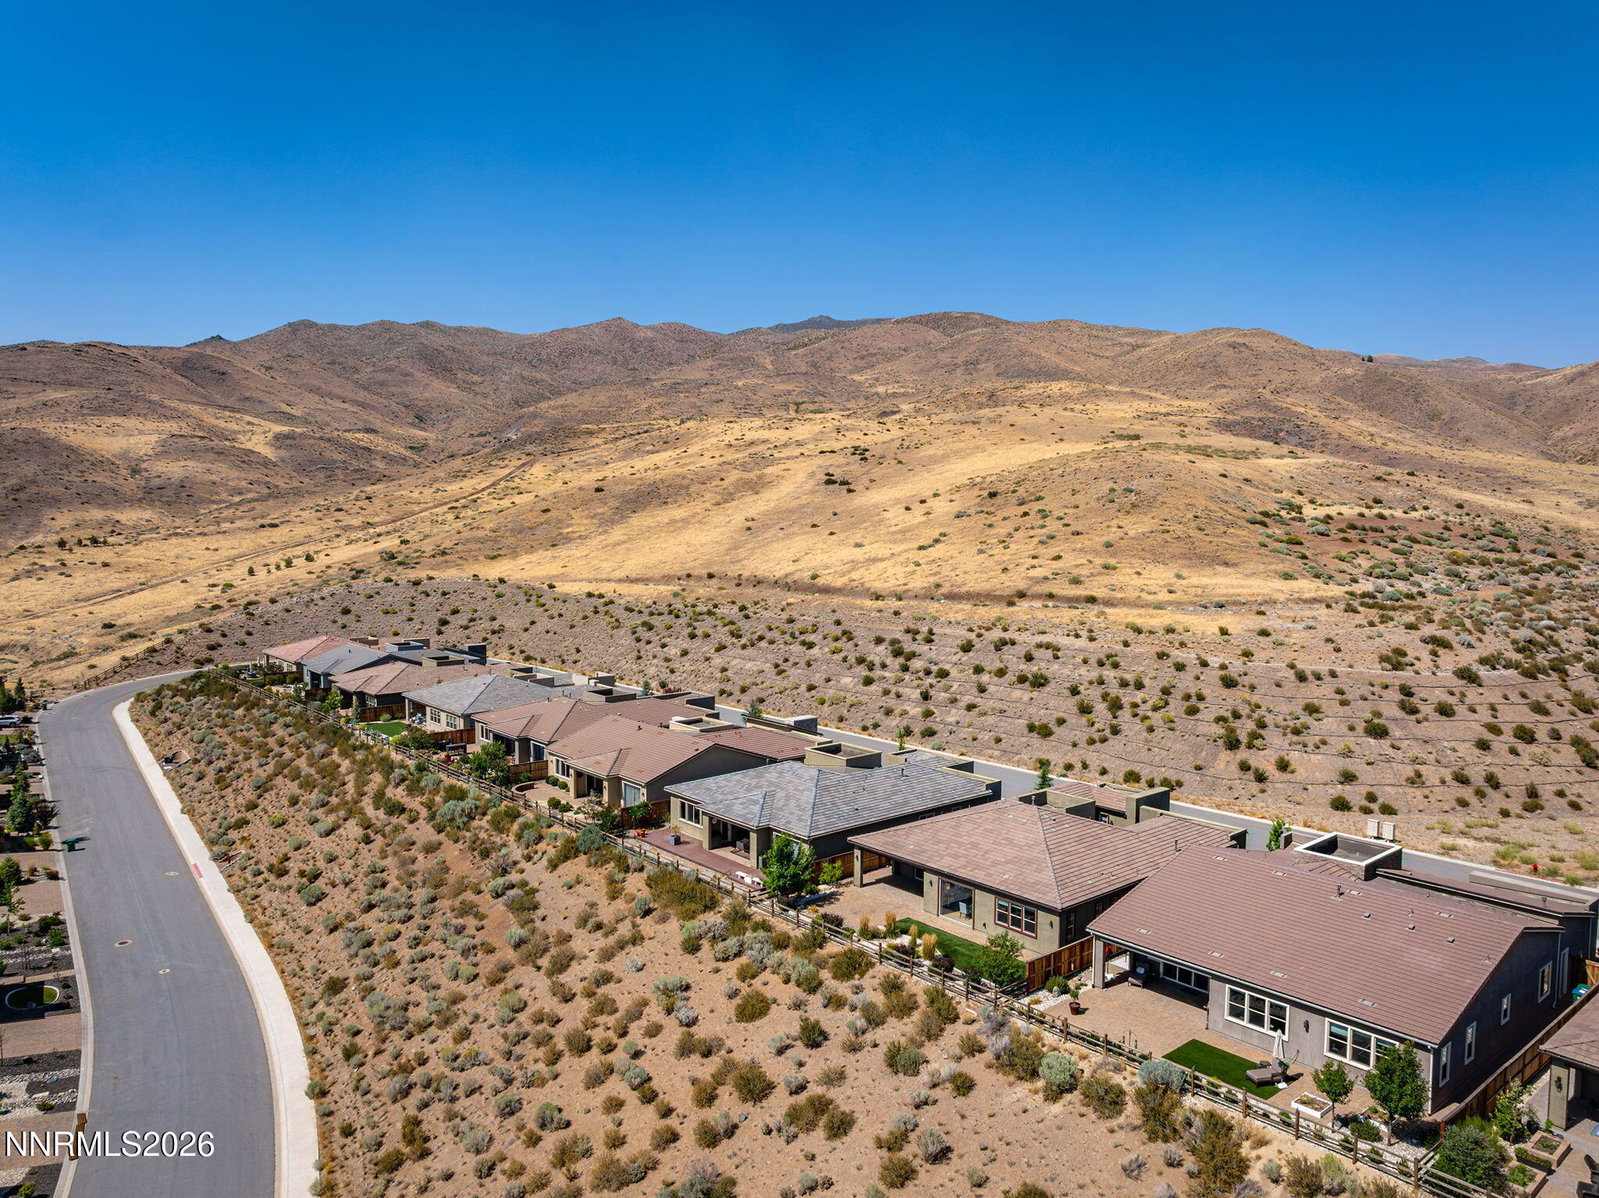
SINGLE LEVEL LIVING WITH STUNNING SIERRA MOUNTAIN VIEWS!! This is the home you have been waiting for ! Beautifully designed and completely turnkey, this exceptional residence features designer finishes throughout and breathtaking mountain views. A perfect floor plan awaits offering a Next Gen Suite providing flexibility for multigenerational living, guests, or a private home office, a large great room opening to a gourmet kitchen, and an expansive dining area all in an open floor plan concept. Multiple entertaining areas include a spacious and welcoming front courtyard and a large covered paver patio area, plus a low-maintenance yet scenic backyard. With over $250 k in upgrades and improvements this home is better than new! Run don't walk to the very special home!!
Additional Information
- Hoa
- Yes
- Hoa Fee
- $265
- Hoa Includes
- Clubhouse, Fitness Center, Golf Course, Gated, Landscaping, Management, Pool, Recreation Room, Sauna, Spa/Hot Tub, Tennis Court(s), Life Guard
- Taxes
- $11,283
- Utilities
- Cable Available, Electricity Available, Natural Gas Available, Phone Available, Sewer Connected, Water Available, Cellular Coverage, Internet Available, Water Meter Installed, Underground Utilities
- Stories
- 1
- View
- City, Desert, Mountain(s), Trees/Woods, Valley
- Roof
- Tile/Clay, Pitched
- Foundation
- Slab
- Exterior Features
- Rain Gutters
- Garage Description
- Attached, Garage, Garage Door Opener
- Garage Spaces
- 2
- Elementary School
- Westergard
- Middle School
- Billinghurst
- High School
- McQueen
Mortgage Calculator
Courtesy of Lori Welsh and Dickson Realty - Caughlin. Contact:

© 2017 Northern Nevada Regional MLS, Inc. All Rights Reserved
Data last updated on 06/28/2017.
The data relating to real estate for sale on this web site comes in part from the Broker Reciprocity Program of the Northern Nevada Regional MLS. Real estate listings held by brokerage firms other than owner of this page are marked with the Broker Reciprocity logo and detailed information about them includes the name of the listing brokers.
Information deemed reliable but not guaranteed