Share this with your friends


+1775-762-2169
RE/MAX Professionals
1450 Idlewild Dr Unit UNIT 933, Reno, NV 89509
- $370,000
- 2
- BD
- 2
- BA
- 930
- SqFt




- List Price
- $370,000
- Status
- ACTIVE
- MLS#
- 260010701
- Price Change
- ▼ $10,000 1790629370
- Days on Market
- 48
- Year Built
- 2006
- Bedrooms
- 2
- Bathrooms
- 2
- Acres
- 0.02
- Living Area
- 930
- Stories
- 1
- Lot Size
- 890
Property Description
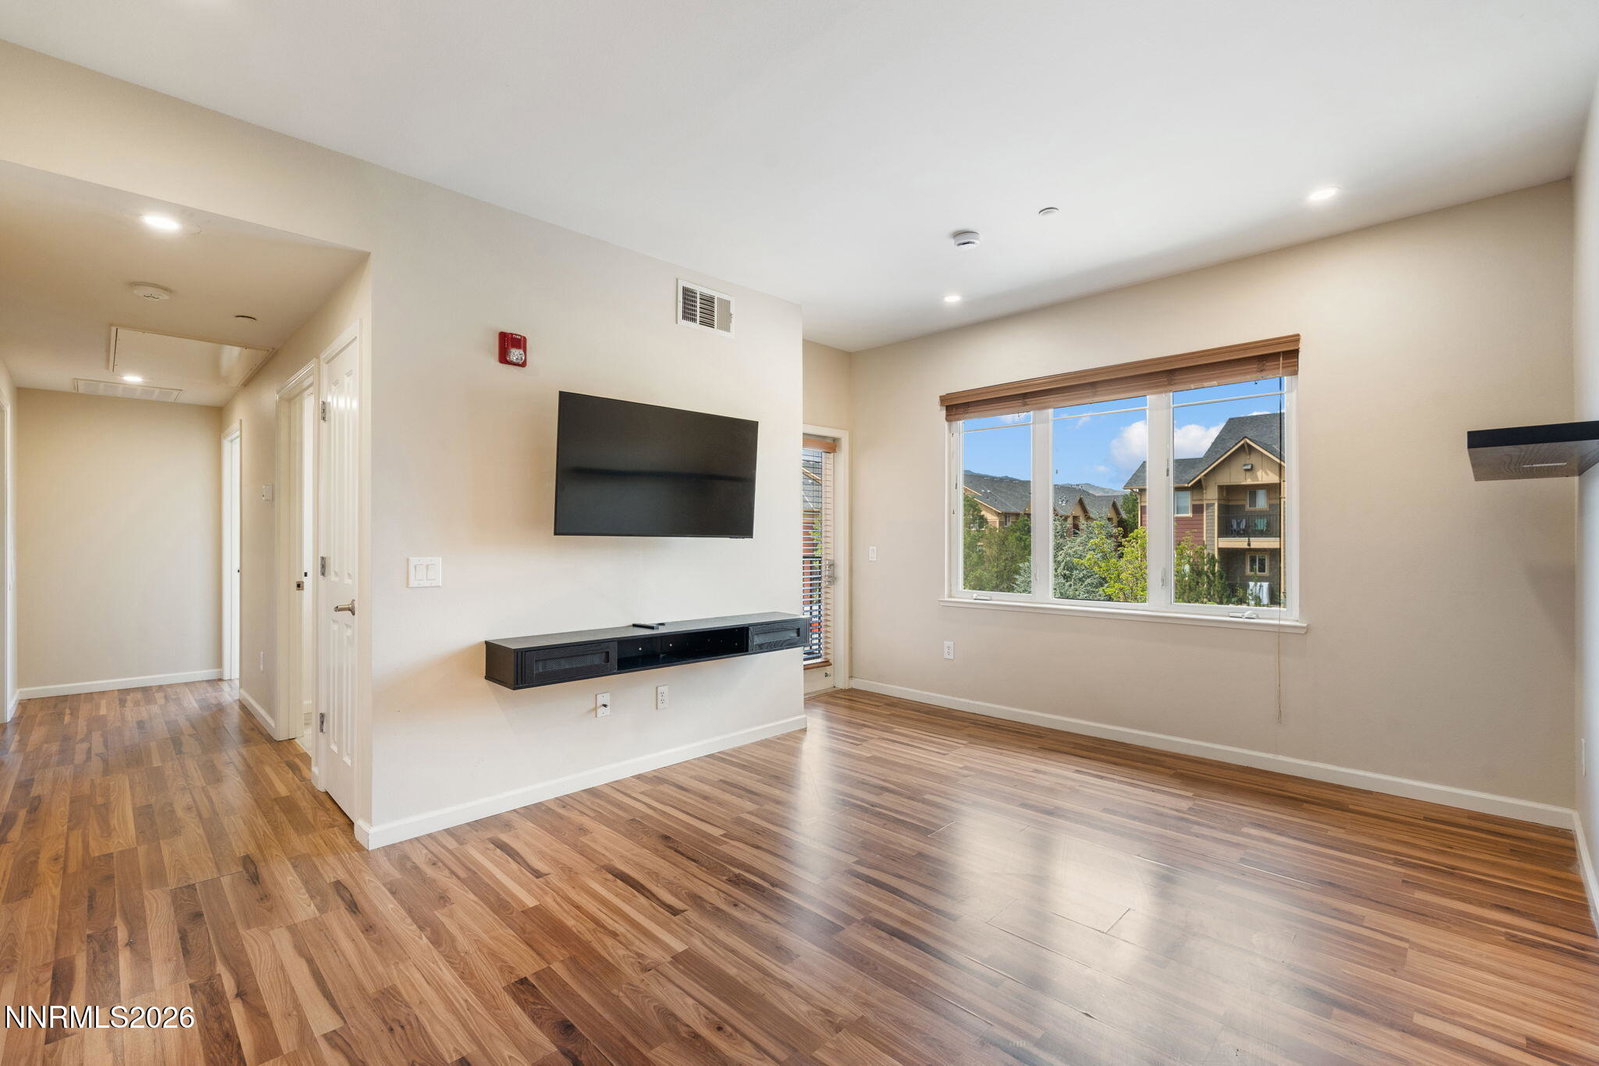
Welcome to this beautifully upgraded corner-unit condo located directly across the street from Idlewild Park! Offering 2 bedrooms, 2 full bathrooms, and no neighbors above, this condo combines comfort, privacy, and an unbeatable location. Extensive upgrades throughout include whole-home LED lighting, a water filtration system, newer appliances, two fully remodeled bathrooms with Japanese toilets, a custom primary closet system, and under-cabinet kitchen lighting. The open-concept floorplan is filled with natural light and features a well-appointed kitchen with ample counter space, breakfast bar, dining nook, and seamless flow into the living area. Enjoy peaceful views of the Idlewild Park pond and being just steps from the Truckee River, Food Truck Fridays, and the many recreational and community activities the park has to offer. The community features a pool, fitness center, clubhouse, and gated security. A rare opportunity to enjoy an upgraded home in one of Reno's most desirable and walkable locations!
Additional Information
- Hoa
- Yes
- Hoa Fee
- $220
- Hoa Includes
- Barbecue, Clubhouse, Fitness Center, Gated, Landscaping, Pool, Recreation Room, Sauna, Spa/Hot Tub, Parking
- Taxes
- $1,686
- Utilities
- Cable Available, Electricity Available, Natural Gas Available, Phone Available, Sewer Connected, Water Available, Cellular Coverage, Internet Available, Underground Utilities
- Stories
- 1
- View
- Mountain(s), Park/Greenbelt, Trees/Woods
- Roof
- Composition, Shingle, Pitched
- Foundation
- Slab
- Exterior Features
- Balcony
- Garage Description
- Carport, Detached, Additional Parking
- Elementary School
- Hunter Lake
- Middle School
- Swope
- High School
- Reno
Mortgage Calculator
Courtesy of Marissa Phillips and Dickson Realty - Damonte Ranch. Contact:

© 2017 Northern Nevada Regional MLS, Inc. All Rights Reserved
Data last updated on 06/28/2017.
The data relating to real estate for sale on this web site comes in part from the Broker Reciprocity Program of the Northern Nevada Regional MLS. Real estate listings held by brokerage firms other than owner of this page are marked with the Broker Reciprocity logo and detailed information about them includes the name of the listing brokers.
Information deemed reliable but not guaranteed