105 Cheyenne Dr, Reno, NV 89521
- $725,000
- 4
- BD
- 3
- BA
- 2,136
- SqFt


- List Price
- $725,000
- Status
- ACTIVE
- MLS#
- 260010731
- Days on Market
- 1
- Year Built
- 1977
- Bedrooms
- 4
- Bathrooms
- 3
- Acres
- 1.05
- Living Area
- 2,136
- Stories
- 2
- Lot Size
- 45,738
Property Description
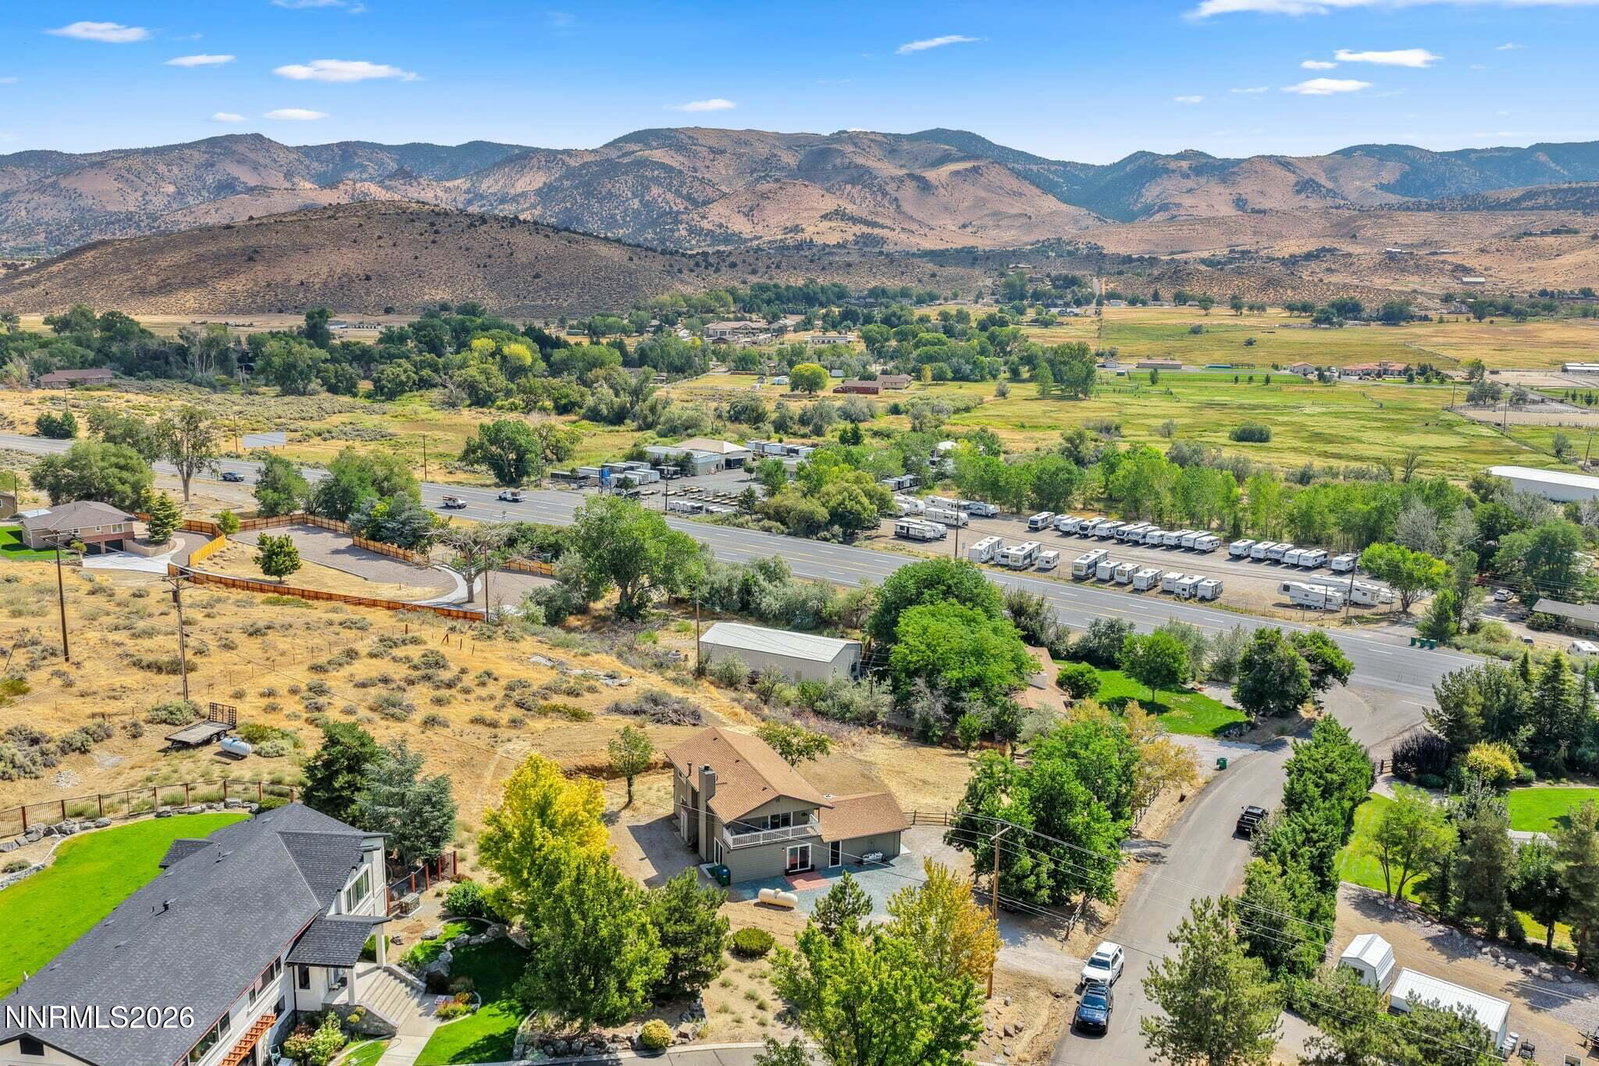
Live rural. Stay connected. Set on just over an acre in Pleasant Valley, 105 Cheyenne Drive offers something increasingly difficult to find in Reno: genuine space, privacy and a country lifestyle without giving up easy access to the amenities of South Reno. Set back from the street with mountain views and a convenient circular-style double-entry driveway, this 4-bedroom, 3-bath home offers 2,136 square feet surrounded by room to actually use your property. Bring the RV, boat, side-by-side and outdoor toys. Keep horses, build out the garden, create an outdoor entertaining space or simply enjoy having more than an acre between you and the pace of suburban life. Best of all, there's no HOA telling you how to use it. Inside, the home has been extensively updated with a remodeled kitchen featuring shaker cabinetry, updated bathrooms and fixtures, LVP flooring, newer carpet, vinyl windows, updated interior and exterior paint, and a newer furnace. A large den provides additional flexible living space, while the primary bedroom opens to a private deck with views across the surrounding landscape. The setting feels decidedly rural, yet everyday conveniences remain remarkably close. Shopping, dining and services in South Reno are just minutes away, while Mt. Rose Ski Tahoe, Lake Tahoe and miles of outdoor recreation are easily accessible. This is the best of Northern Nevada living: an acre of your own, room for the toys, mountain views and a little more freedom—without having to disappear into the middle of nowhere to get it.
Additional Information
- Taxes
- $2,125
- Horses Okay
- Yes
- Utilities
- Cable Available, Electricity Available, Electricity Available, Phone Available, Sewer Not Available, Cellular Coverage, Internet Available
- Stories
- 2
- View
- Mountain(s)
- Roof
- Composition, Shingle, Pitched
- Foundation
- Crawl Space
- Exterior Features
- Rain Gutters
- Garage Description
- Attached, Garage, Garage Door Opener, Rv/Boat Parking, Additional Parking
- Garage Spaces
- 2
- Elementary School
- Pleasant Valley
- Middle School
- Marce Herz
- High School
- Galena
Mortgage Calculator
Courtesy of Dave Lass and Real Broker LLC. Contact:

© 2017 Northern Nevada Regional MLS, Inc. All Rights Reserved
Data last updated on 06/28/2017.
The data relating to real estate for sale on this web site comes in part from the Broker Reciprocity Program of the Northern Nevada Regional MLS. Real estate listings held by brokerage firms other than owner of this page are marked with the Broker Reciprocity logo and detailed information about them includes the name of the listing brokers.
Information deemed reliable but not guaranteed