4883 Elkcreek Trl, Reno, NV 89519
- $1,350,000
- 5
- BD
- 4
- BA
- 4,817
- SqFt




- List Price
- $1,350,000
- Status
- ACTIVE
- MLS#
- 260010881
- Days on Market
- 0
- Year Built
- 1998
- Bedrooms
- 5
- Bathrooms
- 4
- Acres
- 0.24
- Living Area
- 4,817
- Stories
- 2
- Lot Size
- 10,498
Property Description
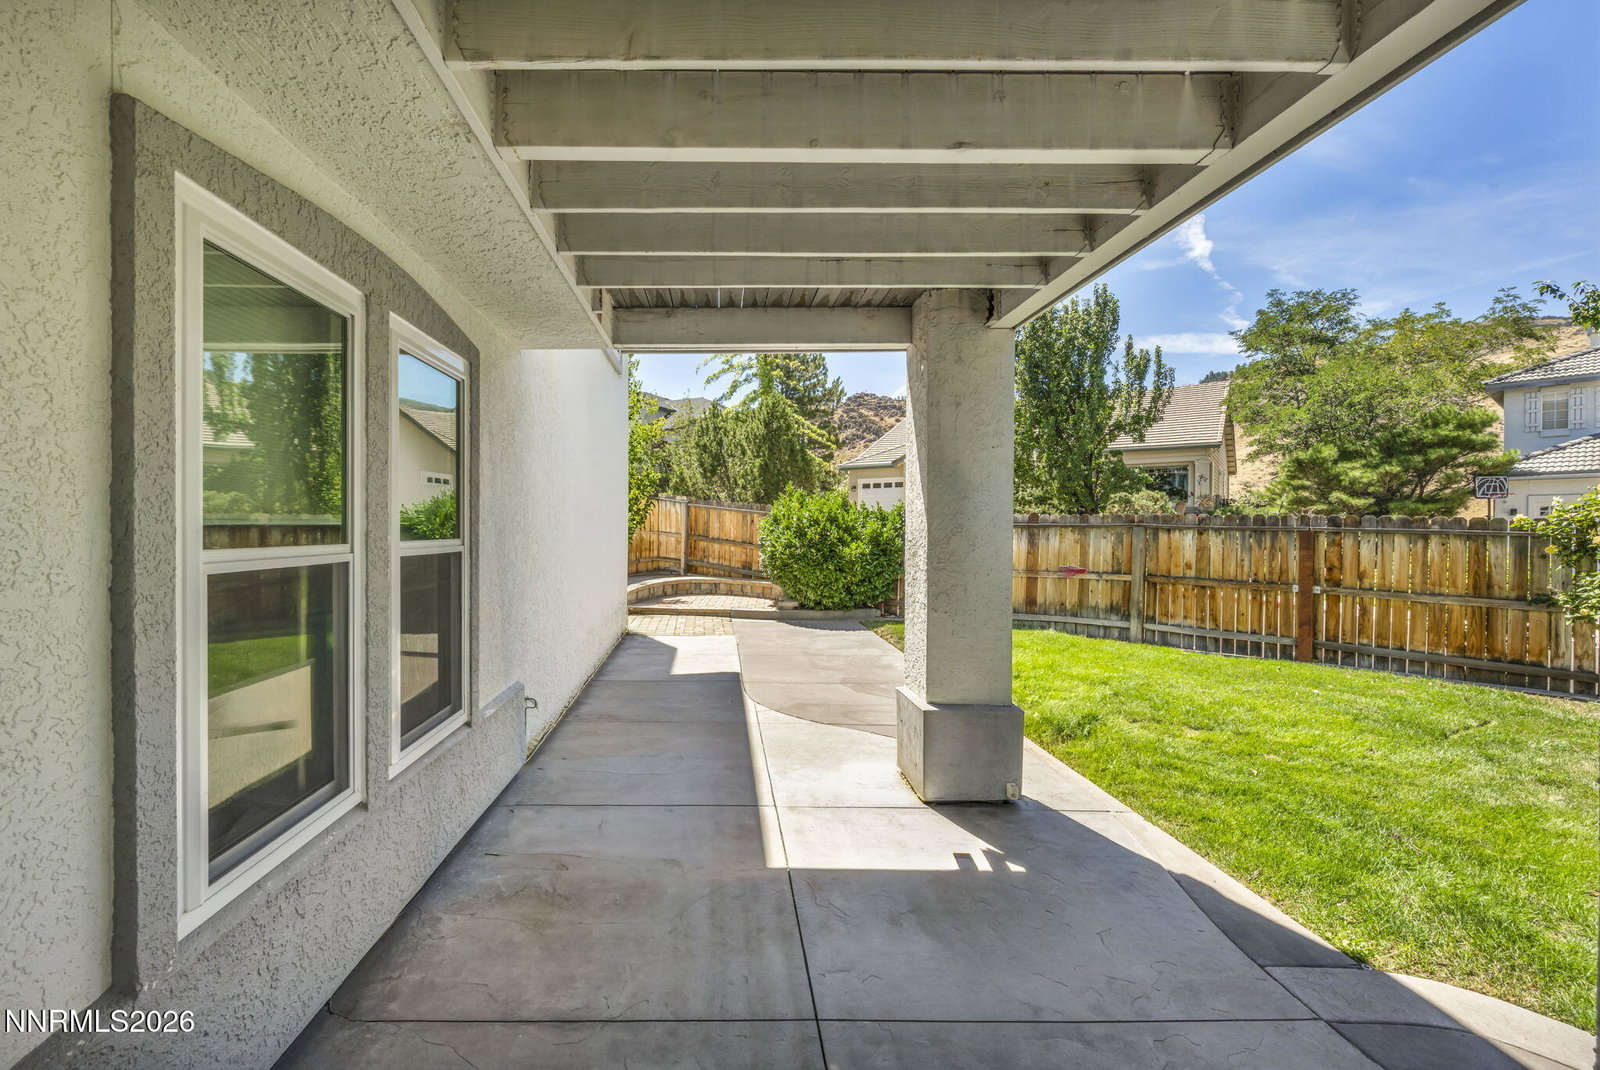
Welcome yourself and loved ones home to this beautiful large home situated on a private corner lot with views! Discover Caughlin Ranch and the outdoor recreation the neighborhood provides. When you walk in you will instantly notice the abundance of natural light and inviting open floor plan. The family room is just off of the kitchen. You can sit and enjoy the mountain views from the gas fireplace. The large kitchen has plenty of cabinet space and includes a breakfast bar and nook. Recessed lighting throughout and the refaced cabinetry is an ideal compliment to the natural light that fills the space. This kitchen really is ideal for indoor or outdoor entertaining. It provides access to an outdoor deck to enjoy the coming summer evenings. The home has large bedrooms throughout which include a grand master suite with access to outdoor living space. The master suite includes a sitting room, perhaps, ideal for reading or exercising. The master bathroom is suited with a garden tub, dual vanity, and large shower stall. Downstairs has a walkout basement with bonus rooms and plenty of storage. Some extra bonuses include, central vac, insulated garage doors, and three awnings over the deck for year around outdoor living. This home is just perfect for indoor or outdoor entertaining! All appliances and furniture in the home are negotiable. Come and see for yourself today!
Additional Information
- Hoa
- Yes
- Hoa Fee
- $281
- Hoa Includes
- None
- Taxes
- $7,470
- Utilities
- Electricity Available, Natural Gas Available, Sewer Connected, Water Available, Water Meter Installed
- Stories
- 2
- View
- Mountain(s)
- Roof
- Tile/Clay, Pitched
- Foundation
- Crawl Space, Slab
- Exterior Features
- Awning(s), Balcony, Rain Gutters
- Garage Description
- Attached, Garage, Garage Door Opener
- Garage Spaces
- 3
- Elementary School
- Caughlin Ranch
- Middle School
- Swope
- High School
- Reno
Mortgage Calculator
Courtesy of Douglas Barker and Solid Source Realty. Contact:

© 2017 Northern Nevada Regional MLS, Inc. All Rights Reserved
Data last updated on 06/28/2017.
The data relating to real estate for sale on this web site comes in part from the Broker Reciprocity Program of the Northern Nevada Regional MLS. Real estate listings held by brokerage firms other than owner of this page are marked with the Broker Reciprocity logo and detailed information about them includes the name of the listing brokers.
Information deemed reliable but not guaranteed