Share this with your friends


+1775-762-2169
RE/MAX Professionals
4540 Cobra Dr, Sparks, NV 89436
- $875,000
- 4
- BD
- 3
- BA
- 2,568
- SqFt



- Sold Price
- $875,000
- List Price
- $849,000
- Status
- CLOSED
- MLS#
- 260011149
- Days on Market
- 18
- Closing Date
- Sep 15, 2026
- Year Built
- 2006
- Bedrooms
- 4
- Bathrooms
- 3
- Acres
- 0.38
- Living Area
- 2,568
- Stories
- 1
- Lot Size
- 16,500
Property Description
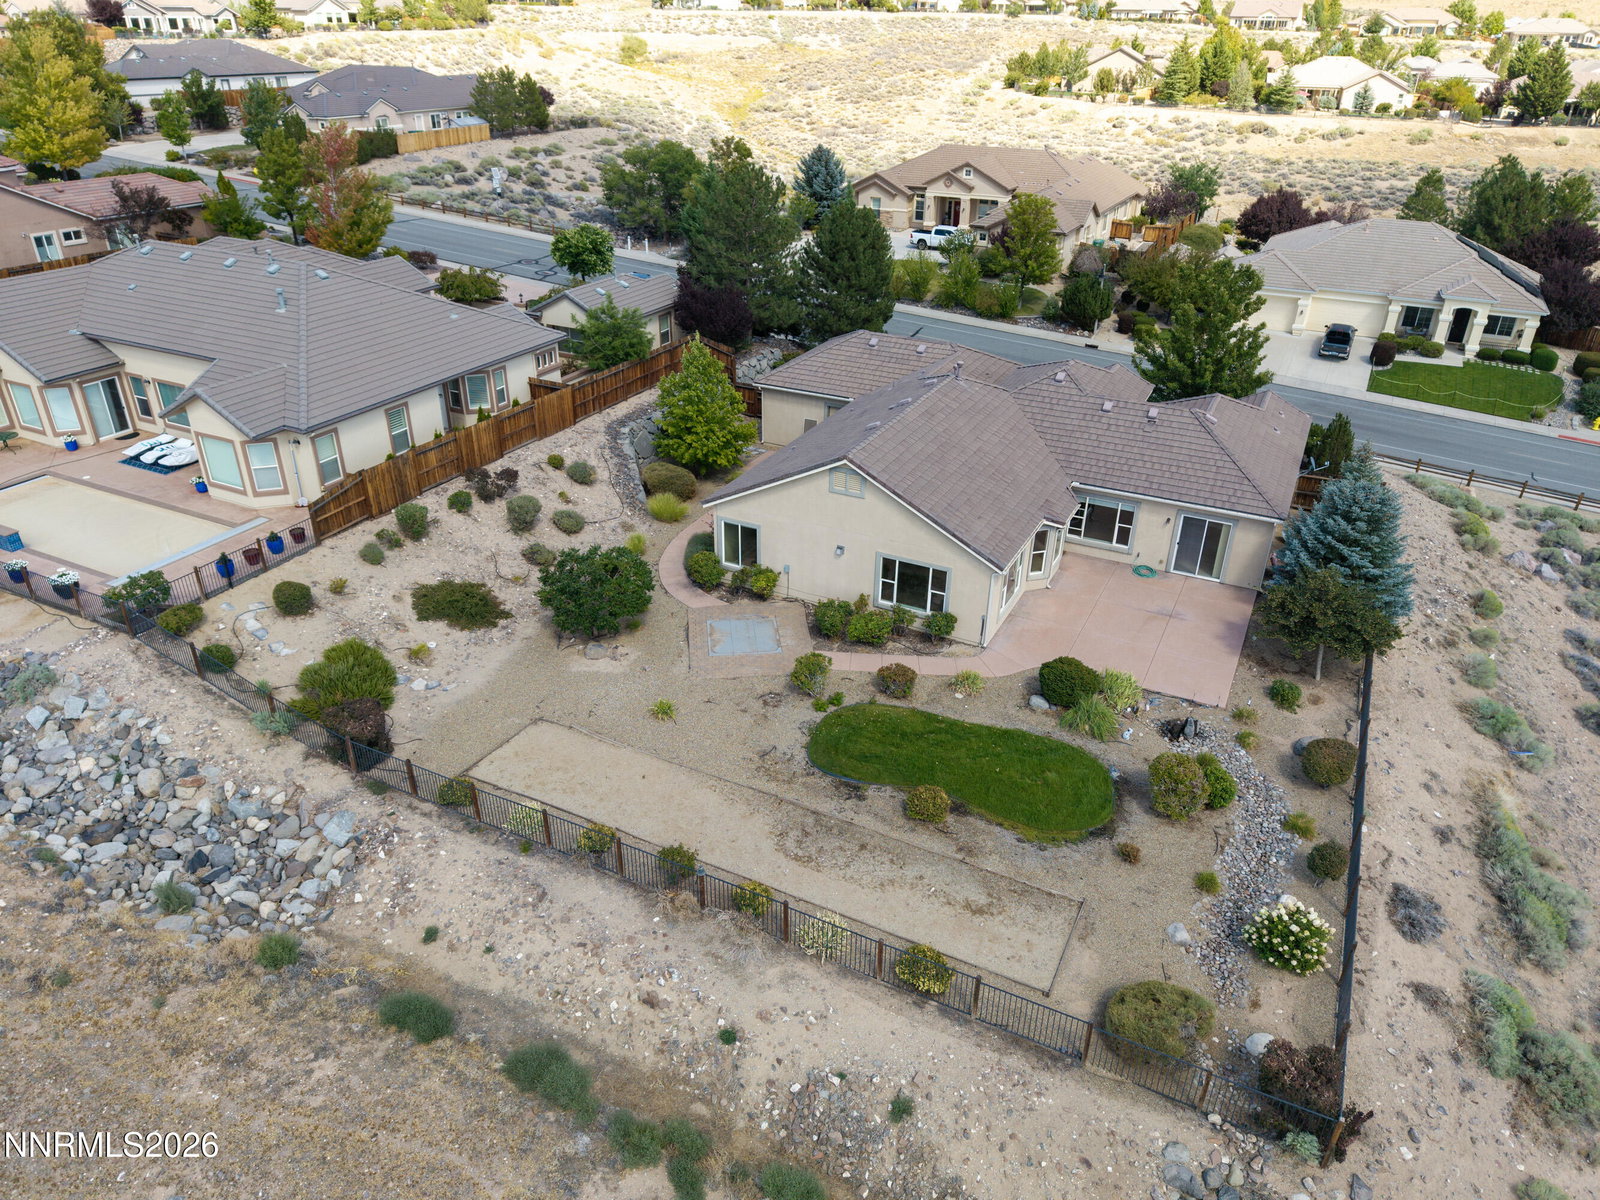
Experience exceptional Northern Nevada living in this beautifully positioned single-level residence in the esteemed Highlands at East Cimarron community of Sparks. Offering 2568 sq ft of thoughtfully designed living space, this 4 bedroom, 3 bath home sits on an expansive .38 acre lot and captures sweeping, unobstructed views across the entire valley and surrounding cityscape. Inside the home offers a warm and inviting blend of comfort and timeless finishes, including slab granite countertops and raised maple cabinetry accented with elegant glass insets.The Highlands at East Cimarron is distinguished by its collection of single-level only homes, creating an open, spacious setting where the views remain protected and uninterrupted. From this exceptional homesite, the Nevada landscape stretches for miles, providing a remarkable backdrop from both the home and outdoor living areas. A standout feature is the nearly 1000 sq ft four car garage, offering exceptional space for vehicles, recreational toys, storage, or a workshop. The outdoor living is equally inviting, with hot tub hook ups and a beautiful water feature creating the opportunity for a private retreat while taking in the expansive Nevada vistas. With its desirable single-story floor plan, generous lot, extraordinary garage capacity and some of the most impressive views in the area, this home offers a rare combination of comfort, functionality, privacy and location. A truly special opportunity to enjoy elevated living in one of Sparks' sought-after communities.
Additional Information
- Hoa
- Yes
- Hoa Fee
- $145
- Hoa Includes
- None
- Taxes
- $5,480
- Utilities
- Cable Available, Electricity Available, Electricity Available, Natural Gas Available, Natural Gas Available, Phone Available, Sewer Available, Sewer Connected, Water Available, Water Available, Cellular Coverage, Internet Available, Water Meter Installed, Underground Utilities
- Stories
- 1
- View
- City, Golf Course, Mountain(s), Valley
- Roof
- Tile/Clay, Pitched
- Foundation
- Slab
- Exterior Features
- Rain Gutters, Water Feature
- Garage Description
- Attached, Garage, Garage Door Opener
- Garage Spaces
- 4
- Elementary School
- Spanish Springs
- Middle School
- Shaw Middle School
- High School
- Spanish Springs
How much is your home worth?
...get instant property value now!
Mortgage Calculator
Courtesy of Susan Peak and Haute Properties NV. Contact:
Selling Office: Dickson Realty - Damonte Ranch.
© 2017 Northern Nevada Regional MLS, Inc. All Rights Reserved
Data last updated on 06/28/2017.
The data relating to real estate for sale on this web site comes in part from the Broker Reciprocity Program of the Northern Nevada Regional MLS. Real estate listings held by brokerage firms other than owner of this page are marked with the Broker Reciprocity logo and detailed information about them includes the name of the listing brokers.
Information deemed reliable but not guaranteed