1245 Saxon Dr, Spanish Springs, NV 89441
- $697,500
- 4
- BD
- 3
- BA
- 2,374
- SqFt




- List Price
- $697,500
- Status
- ACTIVE
- MLS#
- 260011160
- Days on Market
- 1
- Year Built
- 2006
- Bedrooms
- 4
- Bathrooms
- 3
- Baths Half
- 1
- Acres
- 0.32
- Living Area
- 2,374
- Stories
- 1
- Lot Size
- 13,823
Property Description
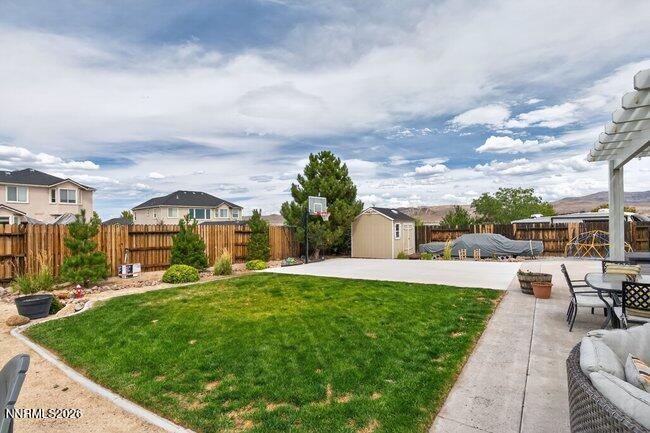
**COME to the OPEN HOUSE SATURDAY 29th or SUNDAY 30th 11:00-2:00** This home will not last long.. The perfect family home in Sparks: Four bedrooms plus a flexible den that easily works as a fifth bedroom. New laminate vinyl plank flooring, freshly painted baseboards and doors, and an updated bathroom remodel make this home ready to move in and enjoy. Outdoor living is a highlight, with a covered patio ideal for barbecues and entertaining, a sports court with basketball hoop, and a spa/hot tub that stays with the property—perfect for relaxing after a hard day's work. Enjoy rare privacy with no neighbors on three sides, plus ample RV parking with full hookups for sewer, power, and water. An oversized three-car garage and professionally maintained landscaping complete the package—low-maintenance front yard with a section of artificial turf and real grass in back, perfect for pets and family.
Additional Information
- Hoa
- Yes
- Hoa Fee
- $80
- Hoa Includes
- Landscaping
- Taxes
- $4,577
- Utilities
- Cable Available, Electricity Available, Natural Gas Available, Phone Available, Sewer Connected, Water Available, Cellular Coverage, Water Meter Installed
- Stories
- 1
- View
- Desert, Mountain(s), Peek
- Roof
- Composition, Shingle, Pitched
- Foundation
- Crawl Space
- Exterior Features
- Dog Run, Rain Gutters, RV Parking/RV Hookup
- Garage Description
- Attached, Garage, Garage Door Opener, Rv/Boat Parking, Additional Parking
- Garage Spaces
- 3
- Elementary School
- Hall
- Middle School
- Shaw Middle School
- High School
- Spanish Springs
Mortgage Calculator
Courtesy of Frank Picone and RE/MAX Gold. Contact:

© 2017 Northern Nevada Regional MLS, Inc. All Rights Reserved
Data last updated on 06/28/2017.
The data relating to real estate for sale on this web site comes in part from the Broker Reciprocity Program of the Northern Nevada Regional MLS. Real estate listings held by brokerage firms other than owner of this page are marked with the Broker Reciprocity logo and detailed information about them includes the name of the listing brokers.
Information deemed reliable but not guaranteed