2180 Heatherwood Ct, Reno, NV 89523
- $985,000
- 4
- BD
- 3
- BA
- 2,334
- SqFt




- List Price
- $985,000
- Status
- ACTIVE
- MLS#
- 260011573
- Days on Market
- 1
- Year Built
- 2002
- Bedrooms
- 4
- Bathrooms
- 3
- Baths Half
- 1
- Acres
- 0.25
- Living Area
- 2,334
- Stories
- 1
- Lot Size
- 10,865
Property Description
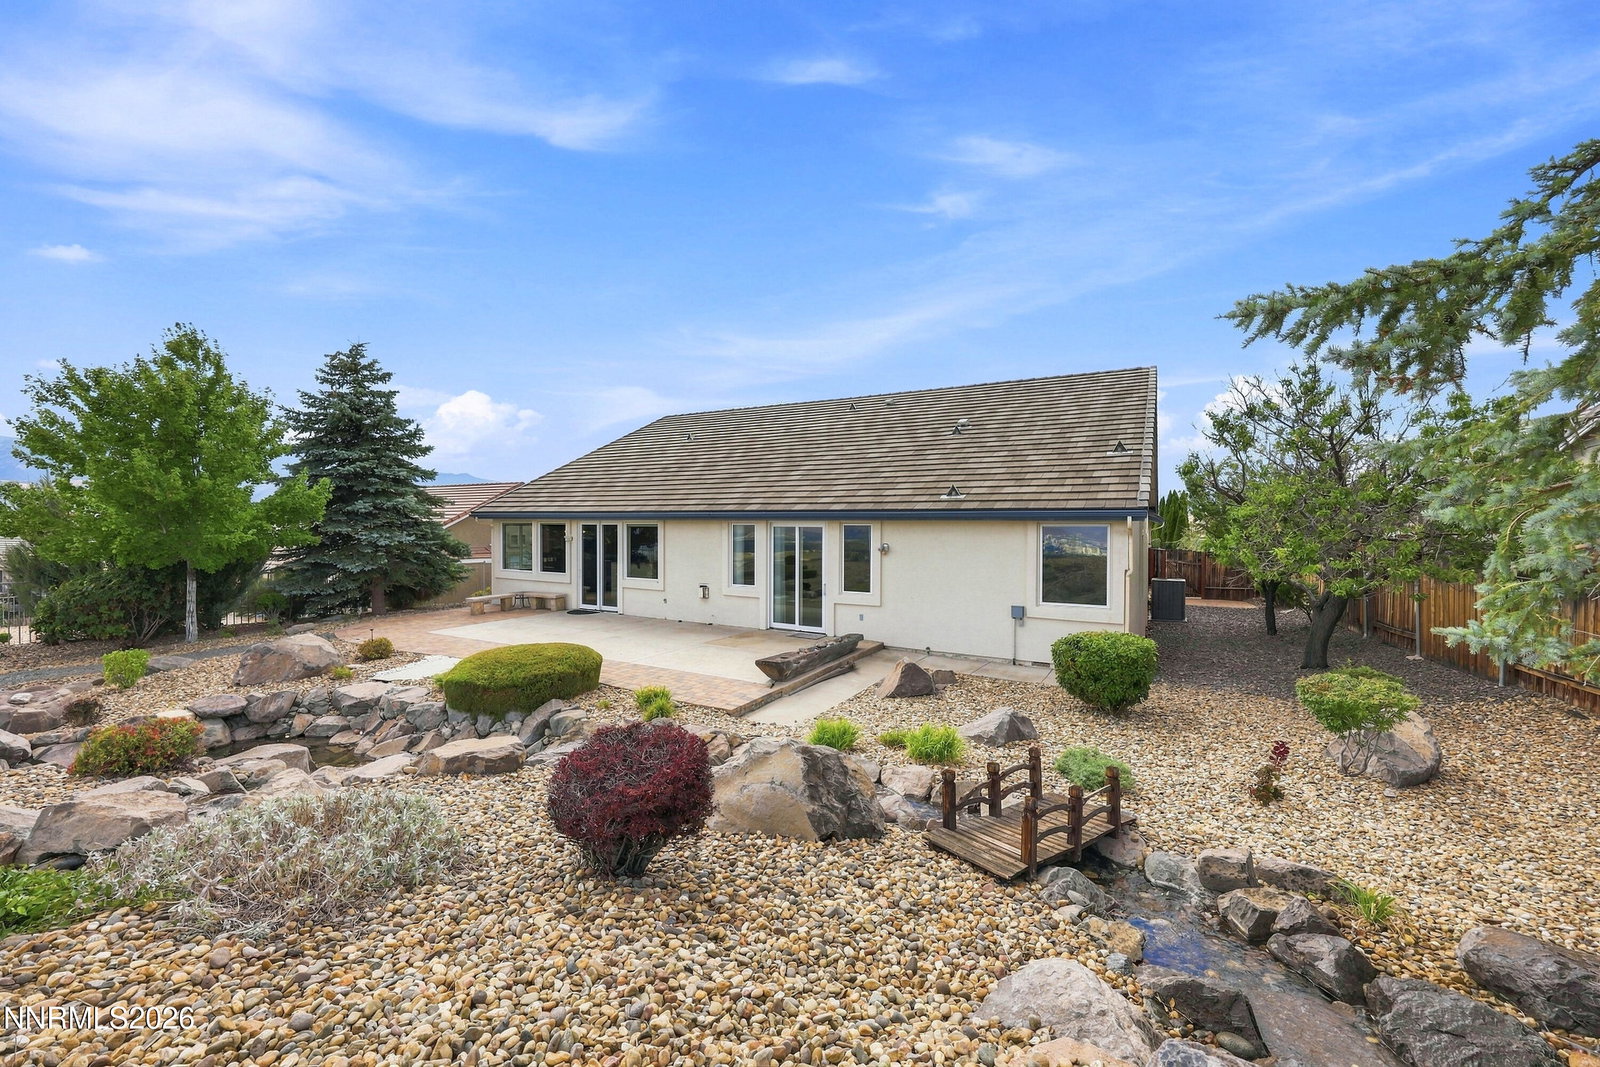
Welcome to your dream home in Northwest Reno, a stunning residence ready for you to move in. The exterior features a fresh coat of paint and beautiful stone accents, creating an inviting first impression. Best city view in all of Reno and Sparks Inside, the open floor plan offers a spacious atmosphere, highlighted by rich dark hardwood floors. The remodeled kitchen is a chef's delight, featuring high-quality appliances and stylish dark cabinetry. The family room, centered around a gorgeous fireplace, is perfect for cozy evenings and entertaining. The luxurious primary suite has been beautifully updated, providing a serene retreat with large windows that showcase breathtaking city views. Outside, the expansive paver patio is ideal for gatherings, complete with a tranquil pond and waterfall. The low-maintenance lot allows you to enjoy the outdoors without extensive upkeep. Located on a quiet, private street, this home offers peace and tranquility while being close to local amenities, parks, and schools. It's a true gem combining modern luxury with outdoor beauty. Schedule a tour today to experience all this incredible property has to offer!
Additional Information
- Hoa
- Yes
- Hoa Fee
- $135
- Hoa Includes
- None
- Taxes
- $5,630
- Utilities
- Cable Available, Electricity Available, Natural Gas Available, Phone Available, Sewer Connected, Water Available, Cellular Coverage, Water Meter Installed, Underground Utilities
- Stories
- 1
- View
- City, Mountain(s), Valley
- Roof
- Tile/Clay, Pitched
- Foundation
- Crawl Space
- Exterior Features
- Rain Gutters, Water Feature
- Garage Description
- Attached, Garage, Garage Door Opener
- Garage Spaces
- 3
- Elementary School
- Westergard
- Middle School
- Billinghurst
- High School
- McQueen
Mortgage Calculator
Courtesy of David Hughes and Dickson Realty - Caughlin. Contact:

© 2017 Northern Nevada Regional MLS, Inc. All Rights Reserved
Data last updated on 06/28/2017.
The data relating to real estate for sale on this web site comes in part from the Broker Reciprocity Program of the Northern Nevada Regional MLS. Real estate listings held by brokerage firms other than owner of this page are marked with the Broker Reciprocity logo and detailed information about them includes the name of the listing brokers.
Information deemed reliable but not guaranteed