Refine Search
Sort by
792 Aspen Trl, Reno
$7,900,000
7 Beds ⋅ 8 Baths ⋅ 260012025 MLS
For a life that spans dreams, generations, and luxury, 792 Aspen Trail is a property that's already thought through every detail. Set on a gated 2.73-acre estate (comprising two parcels) in Juniper Ridge, this 8,259 sq ft, 7-bed, 7-bath custom home offers space to spread out without feeling isolated. Work, wellness, hobbies, horses, recreation, entertaining, and quiet moments all have a place here. Throughout, exceptional millwork, built-in cabinetry, and thoughtful technology and systems showcase the home's craftsmanship, character, and care. Elevated above the city, with mountain and downtown views, the estate is private yet minutes from Reno's commercial center. The remarkable thing is how little you may want to leave the extraordinary lifestyle the home offers. Start the morning with coffee without ever leaving the newly renovated primary wing's bedroom. Then head to the private gym for a workout, shoot some hoops, or take a dip in the heated pool or hot tub, which is just steps from the primary wing's spa-like bathroom. Spend an afternoon on a project in the woodshop or at the built-in desks beside the fireplace in the primary wing. Or, get outside and watch the kids disappear into the treehouses and down the zip line, which connects to the on-property barn. Walk the horses to a nearby trail for a ride, cast a line into the stocked pond, or tend the cultivated raised garden beds. In the evening, have a drink from the glass-walled, temperature- and humidity-controlled wine room, then dine alfresco in the covered outdoor living area by the pool. Round off the night with a movie or a game in the upstairs bonus room. It's a home designed to be lived in, fully. MADE TO GATHER: A stacked-stone gas fireplace with walnut built-ins anchors the living room. The curved-glass wine room below a wrought-iron-decorated overlook has a copper ceiling and a wet bar. The kitchen offers a 48-inch Wolf dual-fuel range, two sinks, a walk-in pantry, granite counters, and a breakfast nook overlooking gardens. The outdoor living area features a gas fireplace, Bromic heaters, Eclipse shades, and a built-in Wolf grill and Big Green Egg for year-round entertaining. Nearby, the heated pool and spa have motorized covers. SPACE FOR EVERYONE AND EVERYTHING: The main staircase leads to three en suite bedrooms with built-in cabinets and storage. An additional ground-floor suite offers ample living space for multiple generations and guests. In a separate wing, accessible by a curved staircase or elevator, is the theater and game room with a wet bar, beverage fridge, dartboard, and Fort Knox safe, connected to a mirrored gym with its own bath. The staircase and elevator also link to the four-car garage with EV charging and another suite above the woodshop. A RETREAT OF ITS OWN: The primary wing offers a private, all-inclusive space. The bedroom, accessed from a pocket door in the wing's vaulted sitting room, features a coffered ceiling, custom walnut furniture and storage, a second fireplace, a built-in Miele coffee machine, mini refrigerator, and wet bar. The primary bath's steam shower, heated towel bars, and freestanding soaking tub, which overlooks the outdoor pool and spa, feel serenely luxurious. The large walk-in closet has glass-front wardrobes, extensive organization and hanging systems, an island, and a window seat. 2.73 ACRES DESIGNED TO BE LIVED IN: Outside, a stocked pond with a fountain and automatic feeder sits on one side of the lawn, while raised garden beds, two treehouses, a zip line, and a basketball court sit on the other. The barn includes two stalls, an office, a bathroom, and infrastructure for horses or additional storage. The property is holiday-ready, with a full winter lights and décor display included and ready for professional installation. Advanced tech includes security, motorized window coverings, multi-room audio, mounted TVs, a central vacuum, and a backup generator to ensure power during outages.

792 Aspen Trl, Reno

Courtesy of Beau Keenan and Dickson Realty - Caughlin. Contact:

70 Bear Mountain Pl, Reno
$4,650,000
4 Beds ⋅ 4 Baths ⋅ 260007326 MLS
Perched high above the city, this 4 bed, 3.5 bath, 4,806 sq ft estate delivers a view that has to be seen to be believed. From the curved wall of floor to ceiling windows in the great room to the wraparound quartzite patios, every angle of this home frames downtown Reno, the Truckee Meadows, and the Sierra Nevada mountains below. This is the kind of view that stops people in their tracks, day or night. Set on 11.5 private acres behind a gated entrance, this estate was built for both everyday living and serious entertaining. The kitchen features a Sub-Zero refrigerator, a Hallman Italian stove, and a wet bar, all under that same incredible view. Custom and antique imported light fixtures are found throughout the home, and the primary suite offers heated floors, a fireplace, and a generous walk in closet. Outside, the lifestyle continues. A heated pool and pool house with outdoor shower make this an entertainer's dream, while a barn, working farm area, and a graded, build ready pad for a guest house give the new owner room to grow, build, or simply spread out. Few properties in Reno, Lake Tahoe, or anywhere in Northern Nevada offer this kind of privacy, acreage, and unobstructed skyline view in one package. For buyers relocating from the Bay Area, Sacramento, Southern California, or anywhere seeking Nevada's tax friendly lifestyle without giving up luxury, convenience, or a world class view, 70 Bear Mountain Place is a rare find. An additional 3 acres adjoining the property is also available for purchase separately, offering even more flexibility for the right buyer. Minutes from downtown Reno and Reno Tahoe International Airport, and just over an hour from Lake Tahoe's ski resorts and beaches, this is mountain modern luxury living at its finest. Additional 3 acres available separately, inquire for details.

70 Bear Mountain Pl, Reno

Courtesy of Jacqueline Mead and Sierra Sotheby's International. Contact:

4816 Piney Woods Ct, Reno
$3,975,000
4 Beds ⋅ 7 Baths ⋅ 260007549 MLS
Custom 4-bedroom, 7-bathroom estate spanning approximately 5,902 square feet in the Whispering Pines enclave of Caughlin Ranch in Reno, Nevada, where a quiet upscale cul-de-sac setting and panoramic city, valley, and mountain views make this property feel less like a home and more like a private destination. The gourmet kitchen anchors the main level with a Thermador professional range, custom hood, dual dishwashers, built-in Sub-Zero refrigerator, kitchen island, breakfast bar, breakfast nook, and a walk-in pantry — a setup purpose-built for serious entertaining and everyday luxury living. Solid hickory hardwood floors, soaring high ceilings, and a grand curved staircase run throughout, while the main floor also includes a formal dining room, great room with fireplace, wine room with refrigerated storage, mudroom, and a primary suite sanctuary featuring two large walk-in closets, double sinks, jetted tub, and ceiling fan. Upstairs, three additional en-suite bedrooms, a private office or optional fifth bedroom, an upgraded surround-sound theater room, and a game room with a stately built-in wet bar deliver the kind of flexibility that high-net-worth buyers demand. The outdoor living spaces have been comprehensively transformed, with an expansive covered and uncovered deck and patio featuring a Blaze commercial-grade built-in barbecue, gas fire pits, a custom stand-alone gas fireplace, Platinum spa, a tranquil water feature and a completely redone sparkling 20x40 in-ground pool with an automatic safety cover. The home has received nearly $1,000,000 in upgrades including new HVAC units, new water heaters, the fully redesigned pool, and theater room improvements. A fully finished six-car garage with 220-amp EV charging, a Class C RV or boat bay, and extensive built-in storage rounds out the interior offering. Situated on a 0.69-acre lot that adjoins undeveloped acreage and backs to the Caughlin Ranch golf course, the property also delivers direct access to Sierra Nevada mountain trails — you can literally load your side-by-side and ride straight into the mountains from here. Caughlin Ranch is one of Reno's most established luxury neighborhoods, minutes from the dining, retail, and conveniences of Reno, Nevada.

4816 Piney Woods Ct, Reno

Courtesy of Cory Coombes and Engel & Völkers Reno. Contact:

4856 Sierra Pine Ct, Reno
$2,750,000
5 Beds ⋅ 5 Baths ⋅ 260013220 MLS
A masterpiece of multigenerational NEW luxury in the custom home community of serene Caughlin Ranch. Step into a residence where every detail has been thoughtfully curated and little expense spared. Tucked in a quiet cul-de-sac in one of Upper Caughlin Ranch's most coveted neighborhoods, this home is truly two-in-one—crafted for multigenerational living while delivering the highest level of luxury, technology, and comfort., The lower level functions as its own private home. It features a full kitchen suite (minus oven/range), three bedrooms, a bunk room, three bathrooms, its own laundry room, separate HVAC system, and private entrance—an ideal layout for extended family, guests, or live-in support. Bonus features include a finished mechanical/storage room with 160 sq ft of usable space and an expansive crawl space reaching up to 8 ft tall for extra storage. Upstairs, the heart of the main level is a chef's dream kitchen. A striking 94" x 123" island offers both form and function—with a hidden play nook underneath for kids or grandkids. Top-tier KitchenAid appliances include dual ovens, a deluxe built-in fridge, warming drawer, six-burner gas range with Tephy hood, and a pebble ice machine. A large specialty sink with a touchless faucet, under-cabinet lighting, built-in workspace, and full butler's pantry with cabinetry, sink, and disposal ensure this kitchen is as practical as it is beautiful. Adjacent to the living space, the primary suite offers a tranquil retreat. Heated floors, dual vanities, separate his-and-hers closets with built-ins, a soaking tub, and a spacious shower with bench and designer tilework create spa-like comfort. A private office nook with a sleek glass pocket door adds functionality, while Hunter Douglas blackout, reversible shades offer rest and privacy. Smart living is built in. The Control4 system powers integrated surround sound, Lutron shades, Honeywell Pro Series thermostat, and a full security system with indoor/outdoor cameras. Nearly every aspect of the home—lights, sound, shades, and more—can be managed from your phone or tablet. Design details continue to impress. Custom steel stair railings, stair lighting, Hansgrohe fixtures, Toto toilets, velvet-touch paint, and Level 4 smooth finish walls add sophistication, while upgraded insulation ensures peace and quiet between living areas and the bedrooms. Even the garage stands out, with California Closets built-ins, epoxy flooring, full glass garage doors, and additional paver parking on the side of the garage—because you can never have too much space. Step outside to a beautifully manicured backyard, complete with a large patio, fire pit, rock feature, and deck for outdoor living. Rainbird sprinklers and defensible space offer added peace of mind and fire protection. Oversized windows frame sweeping mountain and landscape views from nearly every room, and soaring 10'-15' ceilings fill the home with natural light. Located just half a mile from Caughlin Ranch Shopping Center and arguably the top-rated schools, this home offers rare privacy with unbeatable convenience. Luxury. Space. Smart Living. Privacy. Convenience. This home delivers it all—without the wait, cost, or complexity of building new. Come experience what it means to truly have it all.

4856 Sierra Pine Ct, Reno

Courtesy of Kylie Keenan and Dickson Realty - Caughlin. Contact:

2535 W Lake Ridge Shrs, Reno
$2,450,000
4 Beds ⋅ 4 Baths ⋅ 260009687 MLS
Experience the perfect balance of modern architecture and contemporary luxury in this exquisitely reimagined residence within the exclusive, guard-gated Lake Ridge Shores Estates. Every element of this exceptional home has been thoughtfully redesigned to deliver timeless style, effortless functionality, and elevated living. A dramatic Gyrofocus gas fireplace anchors the expansive great room, where soaring ceilings, refinished hardwood floors, and walls of picture windows fill the home with natural light while framing serene views of the beautifully landscaped half-acre grounds. The seamless indoor-outdoor design extends to an expansive entertaining deck overlooking the private backyard, creating an ideal setting for both intimate gatherings and grand-scale entertaining. The walk-out lower level offers exceptional versatility with a private ensuite guest retreat, an impressive cinema room featuring a 12-foot projection screen, and a sophisticated entertaining space complete with a full bar showcasing Bentley Cambria countertops, a temperature-controlled wine cellar, and a dedicated cocktail lounge. Designed as a true sanctuary, the luxurious primary suite features a spa-inspired bath with a Japanese soaking tub, Robern uplift mirrors, an expansive custom closet with designer sliding doors, and a dedicated dressing vanity. From the sleek metal roof and striking falling-water paver entry to the impeccable craftsmanship and designer finishes found throughout, every detail has been intentionally curated. This is more than a home—it's a statement of architectural excellence, offering an unmatched lifestyle in one of Reno's most coveted neighborhoods.

2535 W Lake Ridge Shrs, Reno

Courtesy of Lindsay Clarke and RE/MAX Professionals-Reno. Contact:

2570 Spinnaker Dr, Reno
$2,200,000
6 Beds ⋅ 7 Baths ⋅ 260004193 MLS
Seller Offering Seller Financing Option! 30 percent down - 6.0 percent interest for up to 5 years. Welcome to this gorgeous 6-Bedroom, 6.5-Bathroom home nestled in the highly sought-after Lakeridge Shores gated community. As you step into the Living Room, you're immediately greeted by soaring glass ceilings that flood the space with natural light, complemented by a cozy fireplace. The expansive Great Room features stunning wood floors and breathtaking mountain views, offering a serene backdrop for daily life. The chef's kitchen is a dream, with an oversized center island, built-in refrigerator, double ovens, gas and electric cooktops, breakfast nook, wrap around breakfast bar, pantry, and a separate dining room for effortless entertaining. The lower level boasts a spacious Family Room/Game Room with a wet bar, plus two additional Bedrooms and full Bathrooms for added comfort and convenience. Located just a short distance from Lake Stanley, tennis courts, and miles of scenic trails, this home combines luxury living with unbeatable outdoor recreation. Don't miss the opportunity to make this remarkable property your own!

2570 Spinnaker Dr, Reno

Courtesy of Alan Hoffman and HomeGate Realty of Reno. Contact:

4249 Plateau Rd, Reno
$2,150,000
4 Beds ⋅ 5 Baths ⋅ 260012719 MLS
Timeless elegance, privacy, and sweeping views define this remarkable 1-acre estate in Juniper Hills. Offering over 4,900 sq. ft., the home makes an unforgettable first impression with a stunning foyer and dramatic curved open staircase. Expansive windows throughout capture views of downtown Reno, Peavine Mountain, and the surrounding landscape. A traditional floor plan unfolds with beautifully defined spaces designed for both entertaining and comfortable everyday living. At the heart of the home, the chef's kitchen offers abundant workspace and storage, complemented by a spacious eat-in area. Formal dining, separate living and family room with a gas fireplace, and a recreation/theater room with wet bar provide plenty of room to gather, host, or simply spread out. Travertine and hardwood floors bring warmth and sophistication throughout. The home features four oversized bedrooms, each with an en suite bath and walk-in closet. A main-level bedroom with its own full bath is ideal for guests or multigenerational living, while a separate office showcases gorgeous views of the city. The upstairs primary suite is a serene retreat with a private balcony, gas fireplace, spacious walk-in closet, and beautifully appointed bath with large shower and jetted tub. The grounds are equally impressive. A sweeping front lawn, cobblestone driveway, mature landscaping, and striking curb appeal create a memorable approach to the home. In the backyard, a Trex deck extends the living space outdoors with ample room for entertaining, relaxing, and play, including a dedicated playset area. An 1,172 sq. ft. garage provides substantial space for vehicles, storage, and recreational gear. With no HOA and horses allowed, this distinctive estate offers a rare sense of space and freedom while remaining close to the heart of Reno. Just minutes from Hunter Creek Trail, Steamboat Ditch Trail, and Caughlin Ranch's extensive trail system, 4249 Plateau offers an exceptional combination of acreage, refined living, spectacular scenery, and a highly sought-after Reno setting.

4249 Plateau Rd, Reno

Courtesy of Tess Best and Dickson Realty - Caughlin. Contact:

110 Juniper Hill Rd, Reno
$1,998,000
260011534 MLS
Rare opportunity to own approximately 3 acres in the desirable Juniper Hill area, offering the setting and flexibility to create a truly special Northern Nevada property. Framed by mature trees, irrigated pasture, and classic white split-rail fencing, the parcel has the character and feel of a private ranch while remaining conveniently close to Reno. With more than 6 acre-feet of water rights, the property offers exceptional potential for maintaining lush pasture, landscaping, gardens, or other agricultural and recreational uses. The generous acreage provides room to thoughtfully design a custom residence, equestrian property, or private estate with space to enjoy the outdoors. Located among established homes and larger parcels, this is an increasingly rare opportunity to secure meaningful acreage in one of Reno's distinctive semi-rural settings. The parcel is also part of a four-parcel Juniper Hill offering, creating additional opportunities for buyers seeking neighboring acreage or a larger family compound. Bring your vision and create a one-of-a-kind Reno ranch property with mature trees, open pasture, valuable water rights, and the timeless appeal of white split-rail fencing.

110 Juniper Hill Rd, Reno

Courtesy of JB Benna and Sierra Sotheby's International. Contact:

130 Juniper Hill Rd, Reno
$1,848,000
3 Beds ⋅ 3 Baths ⋅ 260010467 MLS
Sitting at the gateway to Reno's coveted Juniper Hill neighborhood, 130 Juniper Hill Road offers the rare opportunity to enjoy a peaceful ranch-inspired lifestyle with the convenience of city living. Situated on approximately 1.08 acres and conveyed with ~2 to 3 acres of valuable irrigation water rights, this exceptional property combines usable land, mature landscaping, and modern comfort in one of Northern Nevada's most desirable neighborhoods. Built in 2002, the thoughtfully designed residence encompasses approximately 2,725 square feet and features four bedrooms, two full bathrooms, and one half bathroom. A bright, open-concept floor plan creates an inviting atmosphere for everyday living and entertaining, anchored by a spacious chef's kitchen with a large center island that flows seamlessly into the vaulted great room. Expansive windows fill the home with natural light while showcasing peaceful views of the surrounding pastures and landscape. The private primary suite offers a spacious ensuite bath with dual vanities, a walk-in shower, and generous closet space, while three additional bedrooms provide flexibility for family, guests, or a home office. An oversized garage and ample storage complete the home's thoughtful design. The property's ~2 to 3 acres of irrigation water rights enhance both its beauty and long-term value, supporting lush landscaping and outdoor enjoyment that are increasingly rare within Reno city limits. Offering privacy, open space, and convenient access to Downtown Reno, shopping, dining, schools, Lake Tahoe recreation, and Reno-Tahoe International Airport, 130 Juniper Hill Road presents an exceptional opportunity to own a distinctive home in one of Reno's most sought-after neighborhoods.

130 Juniper Hill Rd, Reno

Courtesy of Benna Mountain Luxury Real Estate and Sierra Sotheby's International. Contact:

4260 Longknife Rd, Reno
$1,745,000
4 Beds ⋅ 5 Baths ⋅ 260002183 MLS
This expansive Caughlin Ranch estate offers four bedrooms, three full baths, two half baths, 4285 sf of living space, a 1552 sf Finished Daylight Basement, sits on 1.25 acres, and includes a three car garage. One of the few horse zoned properties in prestigious Caughlin Ranch, this home offers exceptional space, flexibility, and lifestyle. An elevator services every level from the finished daylight basement to the top floor, providing convenience and accessibility throughout. With 4285 square feet above grade plus a 1552 square foot finished daylight basement, there is room to truly spread out. The daylight basement is filled with natural light and features direct access to both the backyard and garage. This level includes a dedicated movie room, mud room, and abundant storage space, making it ideal for multigenerational living, a private guest retreat, home gym, recreation area, or additional living quarters while still feeling bright and connected to the outdoors. The main level is designed for both everyday living and entertaining, featuring a formal living room and formal family room, each with its own fireplace, crown molding, and exposed ceiling beams. The open kitchen offers a breakfast nook, instant hot water, and access to the back deck, along with a formal dining room for hosting gatherings. A wet bar located just off the kitchen adds to the home's entertaining appeal. Additional spaces include a private office, a large second story loft, and a finished attic loft, providing incredible versatility. The spacious primary suite offers a jetted tub and a walk in closet with a changing area, creating a relaxing retreat. Situated on 1.25 acres, the property includes a designated running area for horses, a barn with three sliders that open ideal for storage, hobbies, or recreation, solar panels, and mature apple, peach, and pear trees. The three car garage also features a convenient half bath. A rare opportunity to own generous space, functionality, and equestrian potential in one of Reno's most sought after communities. HOA is 451 quarterly, All information is deemed reliable but not guaranteed. Buyer and buyer agent to verify all information contained in the MLS.

4260 Longknife Rd, Reno

Courtesy of Katrina Karlsson and Coldwell Banker Select Reno. Contact:

3172 Vista Favoloso Dr, Reno
$1,499,000
4 Beds ⋅ 5 Baths ⋅ 260011427 MLS
Elevated above Southwest Reno in the gated Villagio community you'll find 3172 Vista Favoloso with expansive mountain views, and a location that gives you convenient access to both the city and Northern Nevada's outdoor lifestyle. This 4-bedroom, 4.5-bath residence offers 3,546 square feet of thoughtfully designed living space, and a flexible floor plan designed for everyday living, entertaining and extended guests. Built in 2016, the home pairs a modern, open layout with the sense of space and scenery that defines Northern Nevada. Large windows bring the surrounding landscape into the living areas, while high ceilings and abundant natural light give the main level an open, relaxed feel. At the center of the home, the kitchen is designed for gathering with an oversized granite island, two ovens & 48" commercial style range, generous cabinetry and a walk-through butler's pantry. The adjoining great room opens naturally to the home's outdoor living spaces, creating an easy connection between indoors and out. The main-level primary suite offers privacy and convenience, while a second ensuite bedroom on the same level provides flexibility for guests or a home office. Downstairs, the walk-out level includes two additional bedrooms with private baths and a spacious recreation room, creating separation that works especially well for guests, work-from-home needs or multigenerational living. Outdoor living is equally appreciated here. The custom backyard features a built-in BBQ and outdoor kitchen, gas fire pit, covered and uncovered patio areas, and low-maintenance landscaping, all positioned to take advantage of the mountain views. Additional features include approximately 750 square feet of walk-in storage (not included in the square footage count), Hunter Douglas window coverings, central vacuum, tankless water heaters, and a finished three-car garage and EV charging. What truly distinguishes this home is the connection between Reno convenience and the outdoors. Hiking trails leading toward the Toiyabe National Forest are accessible right outside your front door, while Midtown Reno and Reno-Tahoe International Airport are approximately 14 minutes away, the Truckee River is approximately 16 minutes away, and Mt. Rose Ski Tahoe is only 33 minutes from home. This is a sophisticated home in Reno, NV for those who want the views, recreation and open landscape of Northern Nevada without sacrificing easy access to the city.

3172 Vista Favoloso Dr, Reno

Courtesy of Jacqueline Mead and Sierra Sotheby's International. Contact:

6240 Vista Montagna Way, Reno
$1,420,000
4 Beds ⋅ 4 Baths ⋅ 260009853 MLS
Views, views, views! This beautifully maintained Villagio home is perfectly positioned to capture breathtaking panoramic views of the Reno city lights and surrounding mountains. Located in a desirable neighborhood, this exceptional home offers 3,277 sq. ft. of thoughtfully designed living space, including 2,101 sq. ft. on the main level and a 1,176 sq. ft. walk-out basement, providing plenty of room for both everyday living and entertaining. The heart of the home is the gourmet kitchen, featuring an oversized granite island, abundant cabinetry, generous counter space, and an open layout that flows seamlessly into the main living areas. Beautiful wood flooring adds warmth and elegance throughout, while expansive windows frame the stunning views from inside the home. The dining room features a large built-in china cabinet, providing additional storage and display space, while built-in glass shelving surrounding the fireplace adds character to the living area. The primary suite is conveniently located on the main level, offering privacy and easy accessibility. Additional interior upgrades include enhanced laundry room cabinetry, providing extra storage and convenience. The walk-out lower level expands the living space with a large family room, two additional bedrooms, and an abundance of storage, making it ideal for guests, extended family, or entertaining. An oversized three-car tandem garage provides plenty of room for vehicles, recreational equipment, and additional storage. Outside, the fully landscaped front and terraced backyard complement the home's hillside setting and beautiful surroundings. The thoughtfully designed outdoor spaces provide an inviting setting to relax, entertain, and take in the expansive mountain and city views. Conveniently located near shopping, schools, parks, restaurants, and everyday amenities, this Villagio home offers spacious living, thoughtful upgrades, and remarkable views in a convenient Reno location.

6240 Vista Montagna Way, Reno

Courtesy of Karen Walker-Hill and Ferrari-Lund Real Estate Reno. Contact:

2517 Rampart Ter, Reno
$1,299,000
4 Beds ⋅ 4 Baths ⋅ 260011077 MLS
Enjoy sweeping city and mountain views from this move-in-ready home located in Evans Ridge Estates, one of Southwest Reno's most desirable neighborhoods, just minutes from Lakeridge Golf Course. As you walk to the front door thru a gated courtyard you will be impressed with this immaculate home. Soaring ceilings and floor-to-ceiling windows fill the main living areas with natural light and showcase panoramic vistas, while a spiral staircase adds architectural interest. The first floor also includes a secondary bedroom with ensuite bathroom and a dedicated laundry room, allowing for convenient single-level living. This could be used at an In-Law area or a private office. The primary bathroom offers a spa-like setting, creating a private retreat within the home. Huge closet with a safe that is included in the sale. Built in 2001, stucco with a tile roof, it has 3,253 sq ft., 4 bedrooms, 3.5 baths and a 3 car garage. A spiral staircase leads to the loft and a huge game room along with two bedrooms with a Jack and Jill bathroom. All appliances are included in the sale including two storage unites outside. Conveniently located near schools, shopping, and dining, this home offers privacy, views, and turnkey living in a premier Reno location.

2517 Rampart Ter, Reno

Courtesy of Louise Simpson and Dickson Realty - Damonte Ranch. Contact:

Woodchuck Cir Unit 041-051-24, Reno
$1,295,000
250058294 MLS
Exceptional Development or Family Estate Opportunity in one of Reno's most sought after neighborhoods. Claim your place atop the pinnacle of prestige with this extraordinary mountain-top parcel. Dramatic terrain ensures commanding, unobstructed vistas—as endless panoramas sweep across city lights and rugged peaks, offering breathtaking backdrops from every vantage point. This rare elevated setting provides a canvas for world-class architectural design—ideal for a legacy residence that takes full advantage of both the privacy and inspiration only a mountaintop affords. For the discerning visionary, this is more than land; it's an opportunity to craft a bespoke retreat where every sunrise and sunset feels truly above it all. Whether you're a developer seeking to craft an exclusive enclave or a homeowner dreaming of creating a family estate and selling the additional homesites, you don't want to miss this rare opportunity to create something extraordinary—your dream community or private estate begins here. Located just steps from the Hunter Creek Trailhead & Falls, and Truckee river, residents can enjoy immediate access to hiking, biking, and the full outdoor lifestyle Northern Nevada is known for—while still being within easy reach of city conveniences. Seller has preliminary plans with a local architect and engineer.

Woodchuck Cir Unit 041-051-24, Reno

Courtesy of Jennifer Jory and Haute Properties NV. Contact:

2596 Rampart Ter, Reno
$1,175,000
4 Beds ⋅ 4 Baths ⋅ 260007258 MLS
Welcome to this 3244 sq.ft. home perched high above Old Southwest Reno in the Evans Ridge Estates. The property is situated on the corner of Rampart Terrace adjacent to the hills cradling Evans Creek. The home features 4 bedrooms, 4 bathrooms (3 full, 1 half), Primary Suite and a secondary suite on the main floor, and a 3 car garage. Stroll through the open air courtyard with outdoor fireplace and through the front door to be met by natural light painting the Great Room, Family Room and main floor suites. A few of the home's distinctive features include hardwood flooring, built-in bookcases, office furniture and media center. The outdoor living space features a concrete patio and lush mature landscaping, ready to entertain or enjoy long Summer sunsets.

2596 Rampart Ter, Reno

Courtesy of Laura Spear and Chase International-Damonte. Contact:

2919 Mountain Springs Rd, Reno
$1,124,000
4 Beds ⋅ 4 Baths ⋅ 260005896 MLS
Best views in all of Reno!!! This Lakeridge Springs home feels like you are miles away from it all when in reality you are minutes from everything. Come see this gorgeous home overlooking Lake Stanley with the city as your backdrop. Enjoy 4,384 sqft of perfection. The massive custom kitchen is the centerpiece of your living area with bronzite quartzite countertops, custom cabinetry, top of the line appliances, and all of those special touches any chef would truly admire. Fall asleep to the twinkling lights of the Biggest Little City in your master suite with city views from your bed or soak in your remodeled master bath. This home has an amazing game room, multiple decks, a home gym area that may be used for multi-gen living , hot tub overlooking the city, new Hunter Douglass window coverings throughout, newer AC, tankless water heater, beautiful wood flooring on the main level, KitchenAid stainless steel appliances, under cabinet lighting, storage galore, a private courtyard with gas stubbed for your BBQ. The associations amenities include a park with tables, bocce courts, BBQs, a private pool, hot tub, and pickle ball/tennis courts. Enjoy walking along endless trails right out your front door.

2919 Mountain Springs Rd, Reno

Courtesy of Jason Norris and Solid Source Realty. Contact:

2410 Granite Springs Rd, Reno
$1,055,000
3 Beds ⋅ 3 Baths ⋅ 260011332 MLS
Enjoy low-maintenance living in the established Lakeridge Springs community of southwest Reno. Beautifully updated with clean lines and a fresh, contemporary feel, this single-family home features a bright, open living space and a sleek kitchen with a generous center island. With no neighbor directly behind, the elevated deck enjoys open southern views and provides a wonderful extension of the living space. Lakeridge Springs offers a pool and spa, park and playground, tennis and pickleball courts, grassy common areas and a network of walking and biking trails. Close to Lakeridge Golf Course and conveniently located for shopping, dining and everyday needs, this is an easy lock-and-leave home in a particularly appealing setting.

2410 Granite Springs Rd, Reno

Courtesy of Rebecca Dickson and Dickson Realty - Caughlin. Contact:

6475 Meadow Hill Dr, Reno
$920,000
4 Beds ⋅ 3 Baths ⋅ 260011697 MLS
Tucked away at the end of a quiet, safe cul-de-sac and backing directly to peaceful Evans Creek, 6475 Meadow Hill Drive is a completely remodeled 3,300-square-foot, 4-bedroom, 3-bathroom turn-key retreat surrounded by mature trees. Designed with exceptional indoor-outdoor flow and abundant storage throughout, the home shows like brand-new construction. The bright, open-concept floor plan features versatile living spaces, including an upstairs loft ideal for a home office, a dedicated craft area, and comfortable guest accommodations. High-end interior finishes include new flooring, lighting, trim, solid-core doors, modern wood and wire stair railings, and two updated fireplace surrounds. The chef's kitchen shines with slate countertops, an induction stove, and a custom walnut-topped media cabinet bridging the dining and living spaces. All three bathrooms have been fully modernized, headlined by radiant in-floor heating in the primary suite. Advanced mechanical updates include high-efficiency mini-splits, boiler radiant heating, an instant gas hot water heater with a recirculation pump, and a whole-house water softener. Built for premier entertaining, the home opens to multiple outdoor living areas, including completely replaced decks, a lower-deck hot tub, and a custom stone patio with a firepit set against the tranquil forested backdrop. Exterior enhancements feature a new roof, LeafGuard gutters, full perimeter fencing, and an updated two-car garage with a new door and direct yard access. Situated in one of Southwest Reno's most desirable neighborhoods, this prime location offers unmatched everyday convenience with close proximity to premier shopping, top-rated schools, fine dining, and the Reno-Tahoe International Airport.

6475 Meadow Hill Dr, Reno

Courtesy of Jason Kirby and Keller Williams Group One Inc.. Contact:

3905 Falling Water Dr, Reno
$899,000
4 Beds ⋅ 3 Baths ⋅ 260012511 MLS
A rare find!! Beautiful, SW Reno home in Edgewater has a park-like backyard and is just a short walk from the Truckee River! The home is located at the back of the Edgewater community which is blessed with gorgeous, mature, landscaping and wildlife. The area also has excellent schools and good access to shopping and amenities. There are 4 bedrooms, 3 baths, and a 3 car garage. The large kitchen has beautiful solid front cabinets, slab granite counter tops, a breakfast bar,breakfast nook, upgraded appliances and pantry. There is beautiful tile and hardwood flooring and soaring ceilings showcase a spiral staircase. This home features a formal dining/living room set-up and has a bedroom downstairs, which allows for versatile use as either an office or guest accomodations. The second-floor features three large bedrooms. The master bedroom is very spacious and has a garden tub and big shower beautifully finished in custom tile. This home has a raised garden area, central air, tile roof, sprinklers and has been lovingly maintained. Don't miss it!

3905 Falling Water Dr, Reno

Courtesy of Claudia Capurro and Ferrari-Lund R.E. Sparks. Contact:

6495 Brookview Cir Unit NV, Reno
$869,000
5 Beds ⋅ 3 Baths ⋅ 260012836 MLS
Tucked away on a peaceful, quiet street in the sought-after Evans Creek Estates HOA, this spacious 2,542-square-foot home delivers the room to live and the location to match. Five bedrooms and three full bathrooms, including a beautifully remodeled primary bath, plus a downstairs bedroom and full bathroom ideally suited to multigenerational living, an in-law suite, or long-term guests. The three-car garage comes complete with upgraded flooring and a 220V EV charging station already in place. From the moment you arrive, excellent curb appeal sets the tone. Inside, generous living areas flow naturally to a private backyard that's ready for quiet mornings or weekend gatherings.Location is the real win here: centrally positioned in Reno with convenient access to neighborhood parks, top-rated schools, Bartley Ranch Regional Park, and Lakeridge Golf Course, plus an easy commute to everything the city offers. Homes in this community don't come up often, and one with this much space, this many upgrades, and this location won't last. Schedule your private showing today.

6495 Brookview Cir Unit NV, Reno

Courtesy of Justin Rossi and Ferrari-Lund Real Estate Reno. Contact:

4730 Bradford Ln, Reno
$765,000
3 Beds ⋅ 3 Baths ⋅ 260011721 MLS
Welcome to 4730 Bradford Ln, ideally located in the highly desirable Caughlin Ranch community. Thoughtfully updated throughout, this inviting home offers a bright, versatile floor plan with abundant natural light and multiple options for formal and casual living and dining spaces. The updated kitchen features quartz countertops, a large stainless steel basin sink, and a clean, contemporary feel that flows seamlessly into the surrounding living areas. Recent improvements throughout the home include newer LVP flooring, interior paint, updated 6.5-inch baseboards, new 7-inch and 4-inch LED lighting, new light fixtures, ceiling fans, blinds, and a new water heater. The bathrooms have also been refreshed with new vanities, while the primary bath features a new glass shower enclosure. Step outside to a beautifully established backyard designed for relaxing and entertaining. Mature trees and landscaping create an inviting setting, complemented by a spacious patio and fire pit—perfect for enjoying Reno's beautiful evenings. The garage has also been upgraded with newly epoxied floors for a clean, finished look. With its flexible floor plan, plentiful natural light, extensive updates, and sought-after Caughlin Ranch location, 4730 Bradford Drive offers a wonderful combination of comfort, style, and convenience.

4730 Bradford Ln, Reno

Courtesy of Lindsey Pena and Chase International-Damonte. Contact:

2540 Granite Springs Rd, Reno
$750,000
3 Beds ⋅ 2 Baths ⋅ 260005987 MLS
Set on an exceptional private lot with sweeping mountain views from the rear, this patio-style home offers a rare combination of privacy, central convenience, and effortless livability. The home has been thoughtfully reimagined to enhance both function and style, with a dramatic open-concept kitchen featuring a large island and the kind of space that truly anchors the home. The main suite was similarly redesigned to create a more spacious and practical retreat with a huge walk-in closet, a rarity in SW Reno. Ideal for a lock-and-go lifestyle, easy-maintenance living, or those seeking comfort without excess upkeep, this property delivers a hard-to-find mix of simplicity, setting, and smart design.

2540 Granite Springs Rd, Reno

Courtesy of Christopher Galli and Dickson Realty - Downtown. Contact:
6259 Golden Meadow Rd, Reno
$749,000
3 Beds ⋅ 3 Baths ⋅ 260008789 MLS
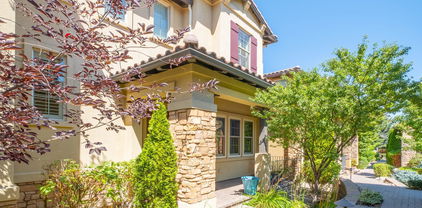
Bright and spacious, this home is in the desirable Lakeridge Springs community located in a prime location with easy access to shopping and amenities. The open-concept floorplan features an inviting layout with great flow and abundant natural light. Enjoy the formal dining room overlooking the formal living room and cozy fireplace and nice valley and mountain views. The spacious great room has a large breakfast nook, access to the patio and is connected to the kitchen. The kitchen has stainless appliances, a large island, breakfast bar and stone countertops. This home is ideal for both entertaining and everyday living. There is a huge primary suite with a garden tub, dual sinks, shower stall and a massive, well thought out closet, full of great storage options. There are two additional bedrooms and two more baths on the same level, allowing for flexible living options. There is a very private back yard with large patio and a cozy pergola. The 3 car garage is on street level and all living spaces are located above. The Lakeridge Springs community offers wonderful amenities, including a pool and hot tub area, an inviting playground area, pickleball and tennis courts. Large grassy spaces provide areas for recreation, resident gatherings or community events. In addition, there are walking and biking trails throughout the community.

6259 Golden Meadow Rd, Reno

Courtesy of Bobbi McKinnon and Keller Williams Group One Inc.. Contact:

2919 Aspen Meadows Ct, Reno
$710,000
4 Beds ⋅ 3 Baths ⋅ 260011954 MLS
Tucked away on a quiet cul-de-sac in desirable Southwest Reno, this 4-bedroom, 2.5-bath home in the Lakeridge Springs community offers 2,159 square feet of thoughtfully designed living space surrounded by mature landscaping. From the moment you step inside, an abundance of natural light, hardwood flooring, expansive windows, and views of the surrounding greenery create a warm and inviting atmosphere. The living and dining areas feature soaring cathedral ceilings that open to the second-floor landing, giving the home a bright and spacious feel. Expansive windows overlook the patio and private backyard, seamlessly connecting the indoor and outdoor living spaces. The gourmet kitchen is designed for both everyday living and entertaining, showcasing slab granite countertops, a large island with a breakfast bar and gas cooktop. Oversized picture windows and sloped glass roof windows frame the beautifully landscaped backyard, creating an inspiring space to cook and gather. Adjacent to the kitchen, the family room provides a comfortable retreat centered around a cozy fireplace. A convenient main-floor laundry area along with a guest half bath, completes the lower level. Upstairs, the private primary suite offers a peaceful escape with cathedral ceilings and its own private balcony. The primary bathroom features dual sinks, a walk-in shower, and a soaking tub positioned beneath a window. Step outside to a peaceful, established backyard that feels like a private oasis. Extensive landscaping and a spacious patio provide a wonderful setting for relaxing, entertaining, or simply enjoying the surrounding greenery. Additional highlights include an oversized three-car garage, new furnace and water heater. Lakeridge Springs residents enjoy access to a community pool and hot tub, tennis and pickleball courts, a neighborhood park, and miles of walking trails. The neighborhood is newly zoned for Swope Middle School for the 2026-2027 school year, adding another notable update for the community. Conveniently located near Lakeridge Golf Course, shopping and dining, Reno-Tahoe International Airport, Mt. Rose Ski Tahoe, and world-class recreation at Lake Tahoe, this Southwest Reno home combines an inviting floor plan, beautiful natural surroundings, and a highly convenient location.

2919 Aspen Meadows Ct, Reno

Courtesy of Megan Lowe and Chase International-Damonte. Contact:

6255 Copper Penny Dr, Reno
$679,000
2 Beds ⋅ 3 Baths ⋅ 260006860 MLS
Welcome to one of Reno's most sought-after townhome communities, where opportunities to own in Copper Point are few and far between. This 2,100 plus square feet home delivers the feel of a single-family home with the convenience of low-maintenance living. The thoughtfully designed floor plan features two large ensuite bedrooms and guest bathroom. HOA fees include landscaping, exterior maintenance, snow removal and structural insurance. Soaring ceilings and expansive windows fill the home with natural light, creating an open and inviting living space. Over $50,000 in upgrades include a remodeled third bathroom, induction cooktop, granite countertops, luxury vinyl flooring, motion-sensor garage lighting and easy access storage for bikes, kayaks, and wine cellar. This well maintained home includes a well-appointed kitchen with generous counter space, abundant cabinets, and a seamless connection to the dining and living areas. Step outside onto the deck and enjoy sweeping city views that create the perfect backdrop for morning coffee or evening sunsets. Located in the highly desirable Copper Point community, this is a rare opportunity to own a spacious Reno townhome with city views, walking distance to Bartley Ranch, Lakeridge Golf Course and Wheatland Park with dog friendly trails. It's convenient to restaurants, grocery stores, and fitness centers. It's a great location for a relaxed lifestyle in a great neighborhood.

6255 Copper Penny Dr, Reno

Courtesy of Roddrick Walker and Clark Real Estate & Inv.. Contact:

700 Hunter Pl, Reno
$675,000
3 Beds ⋅ 2 Baths ⋅ 260013102 MLS
What would you do with this home and the opportunity to own 1.36 acres in West Reno's 89519? With a highly desirable location, an outstanding school zone, and no HOA, this single-level 3 bedroom, 2 bath home on 0.78 acres offers a rare opportunity to reimagine, renovate, and create something uniquely your own. Whether you envision transforming the existing home into your dream residence or pursuing an investment with value-add potential, the possibilities are worth exploring. Think of the home as a canvas, ready for your vision, creativity, and personal touch. The setting is so compelling; tucked away on a cul-de-sac, the expansive grounds offer a sense of privacy, space, and room to be FREE. Enjoy the seasonal sounds of flowing water in the backyard, which adds a distinctive natural element that is difficult to replicate in a typical neighborhood setting. And this opportunity gets even more exciting...The adjacent 0.58 acre parcel at 690 Hunter Place is also available for separate purchase, creating the possibility of acquiring both properties for a combined total of 1.36 acres. Imagine the potential for an expansive private retreat, a custom estate, or a long-term investment opportunity, etc. For the visionary homeowner, investor, builder, or renovator, this is an opportunity to look beyond what exists today and imagine what could be. Properties offering this combination of location, land, privacy, and potential are truly special! *Reimagine the Possibilities / Create something Extraordinary / Build a Legacy*

700 Hunter Pl, Reno

Courtesy of Greg Bodden and LPT Realty, LLC. Contact:

3985 San Donato Loop, Reno
$657,000
2 Beds ⋅ 3 Baths ⋅ 250059305 MLS
Handsome finishes and thoughtful upgrades distinguish this attached single-family residence in Mayberry Villas, a charming gated community within Caughlin Ranch. The open, flexible floor plan is ideal for both everyday living and entertaining. The main level features an office or den, an inviting great room with fireplace and wine cabinet, and a spacious granite kitchen with beautiful finishes, abundant cabinetry and a large center island. The dining area opens to an enclosed patio for effortless indoor-outdoor living. The primary suite offers a generous walk-in closet, dual vanities and a separate garden tub. Additional highlights include rich wood flooring, plantation shutters, stainless steel appliances, ceiling fans and high ceilings throughout. Enjoy elegant, low-maintenance living with association-maintained exterior, roof, landscaping, common grounds and snow removal. Ideally located near Mayberry Landing shops and dining, Caughlin Ranch nature trails, Truckee River walking and biking paths, Midtown entertainment and convenient I-80 access. Discover the ease and appeal of Caughlin Ranch living. Seller will consider a short-term lease-option.

3985 San Donato Loop, Reno

Courtesy of Caren Christen and Chase International-Damonte. Contact:

6353 Copper Creek Ct, Reno
$649,000
3 Beds ⋅ 3 Baths ⋅ 260009899 MLS
Offered for the very first time! This cherished Caughlin Ranch home presents a rare opportunity to own a residence that has been lovingly maintained by its original owners for over three decades. Located in the established Copper Creek neighborhood. 6353 Copper Creek Court offers approximately 1,819 square feet with 3 bedrooms and 2.5 bathrooms. A floor plan provides inviting living spaces for both everyday living and entertaining, while the private backyard offers the perfect setting to relax, garden, or gather with family and friends. The spacious primary suite offers a true retreat, with mature trees framing the windows to create a peaceful, private setting. Enjoy beautiful views from the bedrooms, adding to the home's tranquil atmosphere. Fresh interior and exterior paint, along with brand-new carpet upstairs, providing a move-in-ready home. Beyond the home, you'll love being part of a welcoming neighborhood that offers amenities; including a pool, hot tub, tennis and pickleball courts, scenic walking trails, and inviting green spaces that make it easy to enjoy an active, connected lifestyle. Whether you're a first-time buyer, growing family, or someone looking to personalize a well-cared-for home in one of South Reno's most desirable neighborhoods, this special property is ready to welcome its next owners and create new memories for years to come.

6353 Copper Creek Ct, Reno

Courtesy of Reece Fisher and Keller Williams Group One Inc.. Contact:

broker reciprocity logo

© 2017 Northern Nevada Regional MLS, Inc. All Rights Reserved
Data last updated on 06/28/2017.

The data relating to real estate for sale on this web site comes in part from the Broker Reciprocity Program of the Northern Nevada Regional MLS. Real estate listings held by brokerage firms other than owner of this page are marked with the Broker Reciprocity logo and detailed information about them includes the name of the listing brokers.

Information deemed reliable but not guaranteed

How much is your home worth?

Get instant property value now!